
Seller's Agent in 2025
Robert Michael
ROBERT MICHAEL & COMPANY INC.
(407) 545-2272
1 in this area
59 Total Sales


Estimated Value: $494,000 - $521,957
One or more photo(s) has been virtually staged. 1% lender credit (based on loan amount) available toward closing costs or rate buy-down when using the preferred lender.
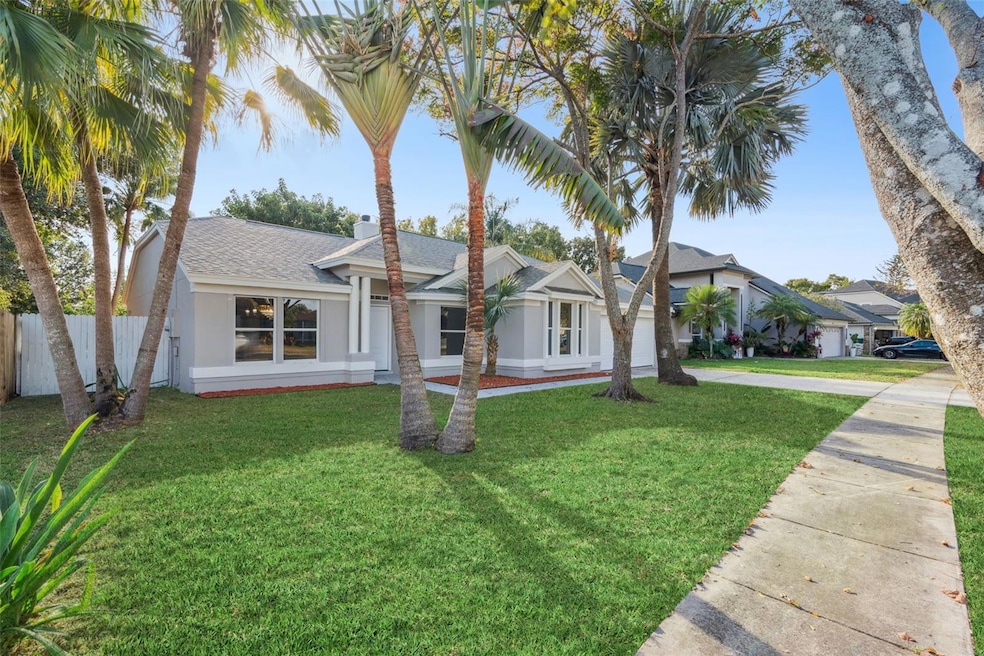
Experience comfort and modern living in this tastefully updated pool home located at 2832 Smithfield Dr in the desirable Hunters Creek community. This fully renovated 3-bedroom, 2-bath residence offers over 2,263 sq. ft. of living space, thoughtfully upgraded throughout with high-quality finishes. The home features an expansive great room overlooking the pool and backyard, a fireplace, and luxury vinyl plank flooring with no carpet. The gourmet kitchen includes custom wood cabinetry, quartz countertops, stainless steel appliances with wine cooler, pot filler, custom glass backsplash, and a reverse osmosis system supplying the refrigerator. The updated bathrooms offer quartz vanities, dual showers, modern fixtures, and a primary bath with a waterfall feature and large walk-in shower. Major system upgrades include a new roof (2025), new A/C system (2025), new water heater (2025), hurricane-impact windows, new sliding glass doors, updated plumbing, new attic insulation, and fresh interior and exterior paint. Outdoor features include a resurfaced pool with premium blue-pebble finish, LED pool lighting, new pool pump, new screened enclosure, fenced backyard with garden views, epoxy-coated garage floor, and new garage door opener. The property offers no rear neighbors and peaceful water views. Centrally located near shopping, dining, top-rated schools, Orlando International Airport (MCO), and area attractions. This home is truly move-in ready and reflects exceptional care and attention to detail.
Last Agent to Sell the Property
ROBERT MICHAEL & COMPANY INC. Brokerage Phone: 407-545-2272 License #3272671 Listed on: 11/28/2025
We collect this data history from publicly available records. To have your information removed, we recommend requesting removal directly through your county’s website.
We collect this data history from publicly available records. To have your information removed, we recommend requesting removal directly through your county’s website.
| Date | Buyer | Sale Price | Title Company |
|---|---|---|---|
| $520,000 | Nona Title | ||
| $200,000 | None Listed On Document |
We collect this data history from publicly available records. To have your information removed, we recommend requesting removal directly through your county’s website.
| Date | Status | Borrower | Loan Amount |
|---|---|---|---|
| Open | $468,000 | ||
| Previous Owner | $54,225 | ||
| Previous Owner | $30,000 |
We collect this data history from publicly available records. To have your information removed, we recommend requesting removal directly through your county’s website.
| Date | Event | Price | List to Sale | Price per Sq Ft |
|---|---|---|---|---|
| 12/30/2025 12/30/25 | Sold | $520,000 | -5.5% | $230 / Sq Ft |
| 12/02/2025 12/02/25 | Pending | -- | -- | -- |
| 11/28/2025 11/28/25 | For Sale | $550,000 | -- | $243 / Sq Ft |
We collect this data history from publicly available records. To have your information removed, we recommend requesting removal directly through your county’s website.
| Year | Tax Paid | Tax Assessment Tax Assessment Total Assessment is a certain percentage of the fair market value that is determined by local assessors to be the total taxable value of land and additions on the property. | Land | Improvement |
|---|---|---|---|---|
| 2026 | $6,903 | $399,760 | $100,000 | $299,760 |
| 2025 | $6,903 | $405,840 | $100,000 | $305,840 |
| 2024 | $5,865 | $382,980 | $100,000 | $282,980 |
| 2023 | $5,865 | $387,845 | $100,000 | $287,845 |
| 2022 | $5,076 | $311,119 | $85,000 | $226,119 |
| 2021 | $4,617 | $266,687 | $65,000 | $201,687 |
| 2020 | $4,246 | $252,691 | $65,000 | $187,691 |
| 2019 | $2,262 | $155,526 | $0 | $0 |
| 2018 | $2,241 | $152,626 | $0 | $0 |
| 2017 | $2,196 | $213,425 | $45,000 | $168,425 |
| 2016 | $2,165 | $206,694 | $42,000 | $164,694 |
| 2015 | $2,199 | $178,070 | $37,000 | $141,070 |
| 2014 | $2,241 | $165,823 | $35,000 | $130,823 |
Seller's Agent in 2025
Robert Michael
ROBERT MICHAEL & COMPANY INC.
(407) 545-2272
1 in this area
59 Total Sales
Buyer's Agent in 2025
Christian Carbono
NONA LEGACY POWERED BY LA ROSA
(407) 433-2706
1 in this area
34 Total Sales
Source: Stellar MLS
MLS Number: S5138527
APN: 21-2429-1913-00-420
Disclaimer: Certain information contained herein is derived from information provided by parties other than Homes.com. All information provided is deemed reliable, but is not guaranteed to be accurate and should be independently verified.
All data is obtained from various sources and may not have been verified by broker or MLS GRID. Supplied Open House Information is subject to change without notice. All information should be independently reviewed and verified for accuracy. Properties may or may not be listed by the office/agent presenting the information. Some IDX listings have been excluded from this website. IDX information is provided exclusively for personal, non-commercial use, and may not be used for any purpose other than to identify prospective properties consumers may be interested in purchasing. Information is deemed reliable but not guaranteed.
Listings courtesy of Stellar MLS as distributed by MLS GRID.
Based on information submitted to the MLS GRID
Listing Information presented by local MLS brokerage: Ten-X - (888)-952-6393
Ask me questions while you tour the home.