
Jill Larson
Headwaters Realty Services LLC
(218) 210-7587
115 Total Sales
34 in Bemidji
$39K - $1M Price Range
Estimated Value: $294,757
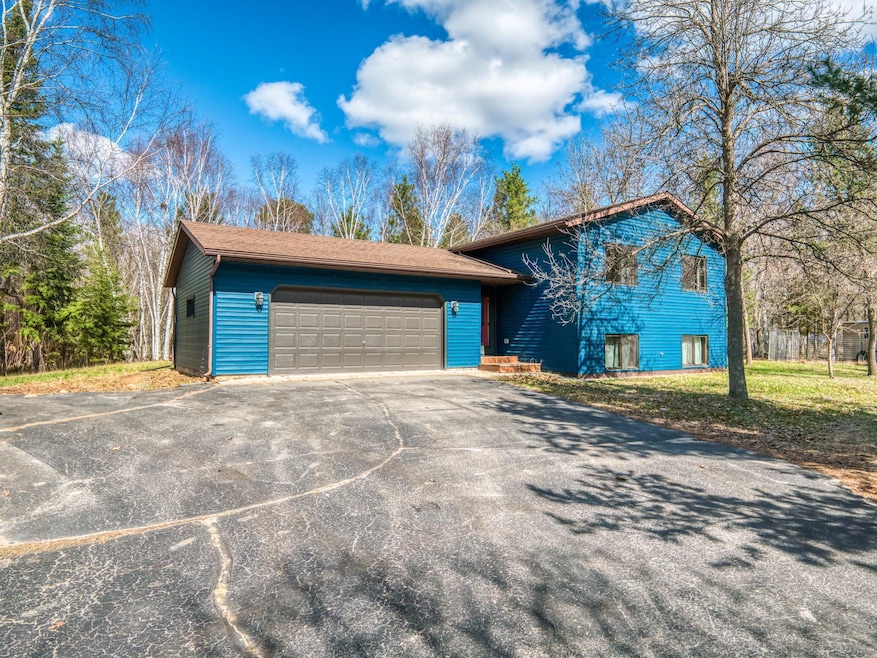
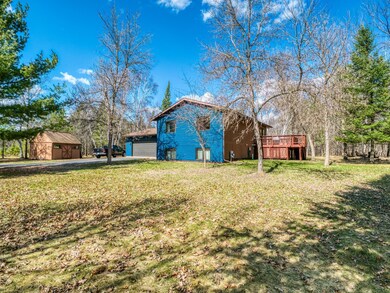
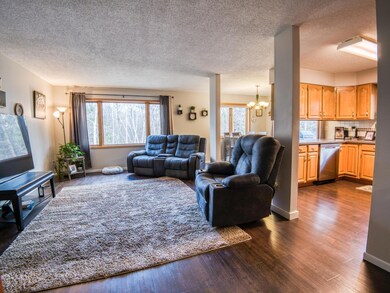
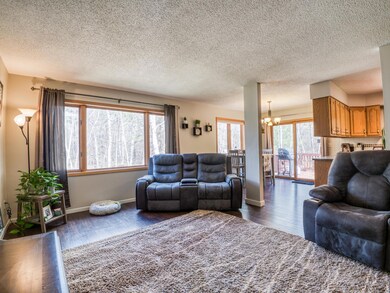
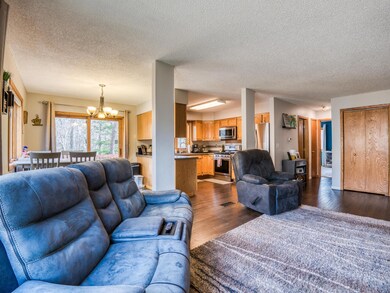
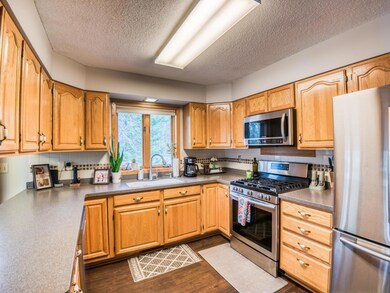
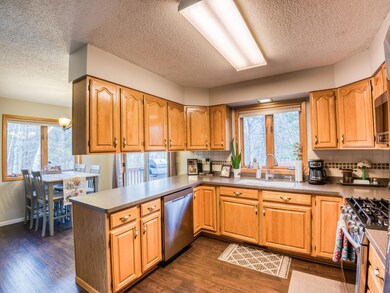
This property highlights a spacious and private 4BR/2BA home situated in a quiet neighborhood with paved roads, close to schools and shopping. Updated flooring, bathrooms and other useful changes. The large 2.44 acre lot features mature pine, oak, and maple trees, offering privacy and a scenic environment. Highlights include: generous yard perfect for gardening, recreation & a fire circle. 12x16 storage shed for additional storage. Natural gas forced air heating with central air conditioning.
Potential space to build an extra garage. Excellent location with a combination of privacy, convenience, and natural beauty. Affordable living with space to grow!
We collect this data history from publicly available records. To have your information removed, we recommend requesting removal directly through your county’s website.
Jill Larson
Headwaters Realty Services LLC
(218) 210-7587
115 Total Sales
34 in Bemidji
$39K - $1M Price Range
Sean McDonald
RE/MAX Results - Longville
(218) 220-2236
109 Total Sales
2 in Bemidji
$75K - $175K Price Range
Doug Hoover
Real Broker, LLC
(218) 755-5396
166 Total Sales
88 in Bemidji
$10K - $796K Price Range
Robert Elliott
Grimes Realty
(218) 407-6579
180 Total Sales
95 in Bemidji
$10K - $675K Price Range
Laura Adams
218 Real Estate
(218) 210-8926
49 Total Sales
9 in Bemidji
$265K - $410K Price Range
Laurie Greer
Cedar Point Realty
(218) 772-2698
77 Total Sales
1 in Bemidji
$377,000 Price
We collect this data history from publicly available records. To have your information removed, we recommend requesting removal directly through your county’s website.
| Date | Buyer | Sale Price | Title Company |
|---|---|---|---|
| $305,000 | On-Site Title | ||
| -- | None Available | ||
| -- | None Available | ||
| $162,217 | None Available | ||
| $193,000 | Sathre Title & Abstract Inc | ||
| $181,000 | None Available | ||
| -- | None Available |
We collect this data history from publicly available records. To have your information removed, we recommend requesting removal directly through your county’s website.
| Date | Status | Borrower | Loan Amount |
|---|---|---|---|
| Open | $295,000 | ||
| Previous Owner | $197,149 | ||
| Previous Owner | $169,500 | ||
| Previous Owner | $171,950 | ||
| Previous Owner | $42,000 | ||
| Previous Owner | $20,000 | ||
| Previous Owner | $90,000 |
We collect this data history from publicly available records. To have your information removed, we recommend requesting removal directly through your county’s website.
| Date | Event | Price | List to Sale | Price per Sq Ft |
|---|---|---|---|---|
| 06/18/2025 06/18/25 | Sold | $305,000 | +7.1% | $161 / Sq Ft |
| 05/22/2025 05/22/25 | Pending | -- | -- | -- |
| 05/08/2025 05/08/25 | For Sale | $284,900 | -- | $150 / Sq Ft |
We collect this data history from publicly available records. To have your information removed, we recommend requesting removal directly through your county’s website.
| Year | Tax Paid | Tax Assessment Tax Assessment Total Assessment is a certain percentage of the fair market value that is determined by local assessors to be the total taxable value of land and additions on the property. | Land | Improvement |
|---|---|---|---|---|
| 2025 | $2,442 | $261,000 | $33,000 | $228,000 |
| 2024 | $2,458 | $253,100 | $32,000 | $221,100 |
| 2023 | $2,458 | $253,100 | $32,000 | $221,100 |
| 2022 | $2,068 | $224,400 | $32,000 | $192,400 |
| 2021 | $2,068 | $177,400 | $27,500 | $149,900 |
| 2019 | $1,966 | $177,400 | $27,500 | $149,900 |
| 2018 | $1,762 | $167,300 | $27,500 | $139,800 |
| 2016 | $1,360 | $143,500 | $27,500 | $116,000 |
| 2015 | $1,274 | $124,100 | $0 | $0 |
| 2014 | $1,286 | $124,100 | $0 | $0 |
| 2011 | $1,312 | $126,800 | $0 | $0 |
Seller's Agent in 2025
Beth Curb
Century 21 Dickinson
(218) 766-5231
76 Total Sales
P
Buyer's Agent in 2025
Parker Cermak
Real Broker, LLC
(218) 308-1519
199 Total Sales
Source: NorthstarMLS
MLS Number: 6717796
APN: 03.01201.00
Disclaimer: Certain information contained herein is derived from information provided by parties other than Homes.com. All information provided is deemed reliable, but is not guaranteed to be accurate and should be independently verified.
All data is obtained from various sources and may not have been verified by broker or MLS GRID. Supplied Open House Information is subject to change without notice. All information should be independently reviewed and verified for accuracy. Properties may or may not be listed by the office/agent presenting the information. Some IDX listings have been excluded from this website.
Listings courtesy of NorthstarMLS as distributed by MLS GRID.
Based on information submitted to the MLS GRID
Ask me questions while you tour the home.