NOT LISTED FOR SALE

Estimated Value: $338,277

3 Beds
1.5 Baths
1,322 Sq Ft
$256/Sq Ft Est. Value

Sale Details

Date Sold: May 30, 2025

Last sale price $325,000 $246 Per Sq Ft

Est. 4% increase in value since last sale

Current estimated payment $1,933 / mo

4 Days on Market

Highlights

  • Bonus Room
  • No HOA
  • Double Pane Windows
  • Paradise Valley High School Rated A
  • Eat-In Kitchen
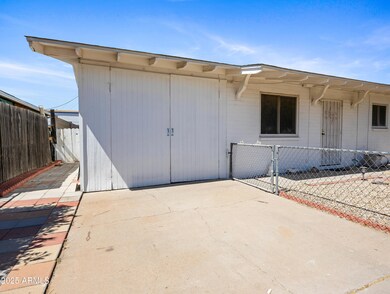
  • Outdoor Storage

About This Home

As of May 2025

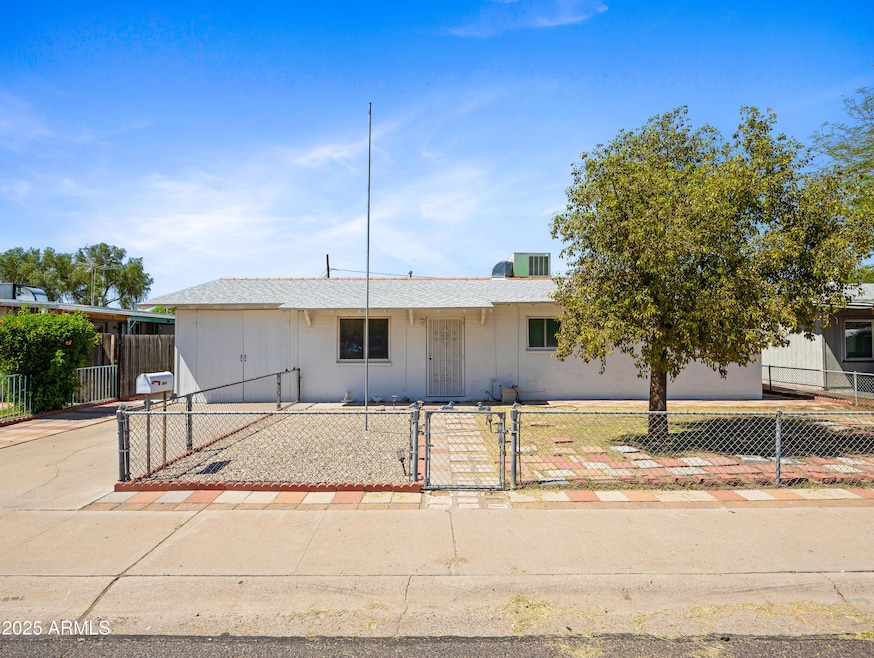
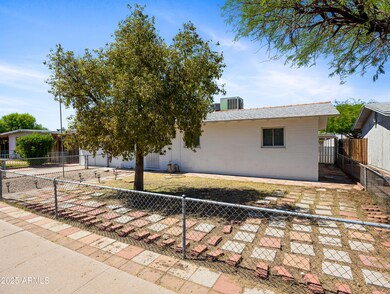
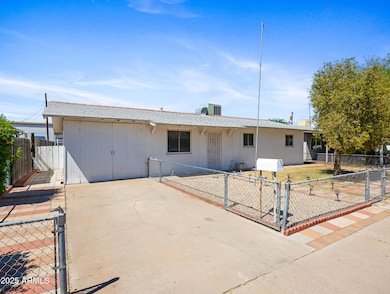
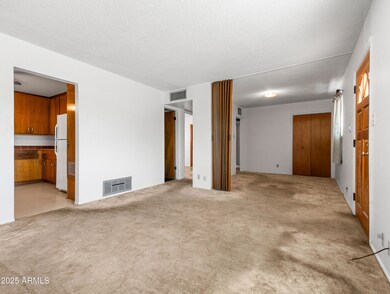
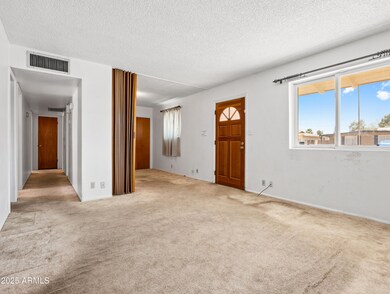
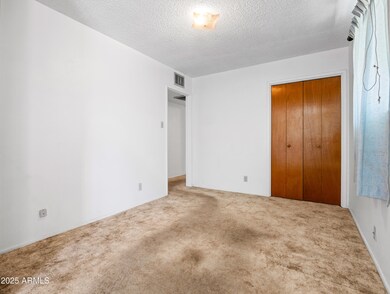
Opportunity Knocks! This 3-bedroom home with a den (potential 4th bedroom) offers 1.5 baths, 1,322 sq ft of living space, and a bonus room perfect for a game room, office, or hobby space. Featuring a 1-car garage, an extra exterior storage room, and sitting on a spacious lot, this property is brimming with potential. While the home does need some TLC, it's a blank canvas ready to be transformed into something truly special. Whether you're looking to renovate and move in, flip, or rent—this is a fantastic opportunity to bring your vision to life. Don't miss out on the chance to create value and make this home shine! Exterior was painted 2017, Roof was done 2012, & Water Heater Newer as of 2023.

Last Agent to Sell the Property

Lisa Ball

Real Broker License #SA574278000 Listed on: 05/16/2025

Real Broker

Last Buyer's Agent

Jodie Baker

HomeSmart License #SA678813000

HomeSmart

Home Details

Home Type

  • Single Family

Est. Annual Taxes

  • $984

Year Built

  • Built in 1961

Lot Details

  • 6,272 Sq Ft Lot
  • Chain Link Fence
  • Grass Covered Lot

Parking

  • 1 Car Garage

Home Design

  • Fixer Upper
  • Composition Roof
  • Block Exterior
  • Vinyl Siding

Interior Spaces

  • 1,322 Sq Ft Home
  • 1-Story Property
  • Ceiling Fan
  • Double Pane Windows
  • Bonus Room

Kitchen

  • Eat-In Kitchen
  • Gas Oven
  • Gas Range

Flooring

  • Carpet
  • Linoleum

Bedrooms and Bathrooms

  • 3 Bedrooms

Laundry

  • Laundry in unit
  • Dryer

Schools

  • Palomino Primary Elementary School
  • Greenway Middle School
  • Paradise Valley High School

Utilities

  • Central Air
  • Heating System Uses Natural Gas
  • Plumbing System Updated in 2023
  • Gas Water Heater

Additional Features

  • Multiple Entries or Exits
  • North or South Exposure
  • Outdoor Storage

Community Details

  • No Home Owners Association
  • Association fees include no fees
  • Century Vista Subdivision

Listing and Financial Details

  • Tax Lot 37
  • Assessor Parcel Number 214-57-047

Home Details

Home Type

Single Family

Est. Annual Taxes

$984

Year Built

Built in 1961

Lot Details

6,272 Sq Ft Lot

Parking

1

Listing Details

  • Cross Street: 32nd St & Greenway
  • Property Type: Residential
  • Ownership: Fee Simple
  • Updated Plumbing: Partial
  • Items Updated Plmbg Yr Updated: 2023
  • Updated Room Addition: Full
  • Items Updated Rm Adtn Yr Updated: 2004
  • Updated Roof: Full
  • Items Updated Roof Yr Updated: 2012
  • Separate Den Office Sep Den Office: Y
  • Year Built: 1961
  • Tax Year: 2024
  • Property Sub Type: Single Family Residence
  • Horses: No
  • Lot Size Acres: 0.14
  • Subdivision Name: CENTURY VISTA
  • New Construction: No
  • Property Attached Yn: No
  • General Property Description:PriceSqFt: 245.84
  • Special Features: None

Interior Features

  • Flooring: Carpet, Linoleum
  • Basement YN: No
  • Spa Features: None
  • Appliances: Refrigerator, Gas Oven, Gas Range, Dryer
  • Accessibility Features: Mltpl Entries/Exits
  • Full Bathrooms: 1
  • Half Bathrooms: 1
  • Total Bedrooms: 3
  • Fireplace: No
  • Interior Amenities: Eat-in Kitchen, Non-laminate Counter
  • Living Area: 1322.0
  • Stories: 1
  • Window Features: Dual Pane

Exterior Features

  • Fencing: Block, Chain Link
  • Exterior Features: Storage
  • Lot Features: North/South Exposure, Dirt Back, Grass Front
  • Pool Private: No
  • Disclosures: Seller Discl Avail, Agency Discl Req
  • Construction Type: Block, Painted, Vinyl Siding
  • Property Condition: Fixer
  • Roof: Composition

Garage/Parking

  • Total Covered Spaces: 1.0
  • Garage Spaces: 1.0
  • Open Parking Spaces: 1.0

Utilities

  • Cooling: Ceiling Fan(s), Central Air
  • Heating: Natural Gas
  • Laundry Features: Inside
  • Cooling Y N: Yes
  • Heating Yn: Yes
  • Water Source: Public

Condo/Co-op/Association

  • Association: No

Association/Amenities

  • Association Fees:PAD Fee YN2: N

Fee Information

  • Association Fee Includes: No Fees

Schools

  • Elementary School: Palomino Primary School
  • High School: Paradise Valley High School
  • Junior High Dist: Paradise Valley Unified District
  • Middle Or Junior School: Greenway Middle School

Lot Info

  • Land Lease: No
  • Lot Size Sq Ft: 6272.0
  • Parcel #: 214-57-047

Building Info

  • Builder Name: Unknown

Tax Info

  • Tax Annual Amount: 984.0
  • Tax Book Number: 214.0
  • Tax Lot: 37
  • Tax Map Number: 57.0

Ownership History

Date Name Owned For Owner Type

Purchase Details

Listed on
May 16, 2025
Closed on
May 28, 2025
Sold by
Linda M Barnes Living Trust and Barnes Linda M
Bought by
Kgn Investments Ii Llc
Seller's Agent
Lisa Ball
Real Broker
Buyer's Agent
Jodie Baker
HomeSmart
List Price
$300,000
Sold Price
$325,000
Premium/Discount to List
$25,000
8.33%
Views
13
Current Estimated Value
$338,277

Home Financials for this Owner

Home Financials are based on the most recent Mortgage that was taken out on this home.
Estimated Appreciation
$13,277
Avg. Annual Appreciation
2.75%

Purchase Details

Closed on
Jun 23, 2008
Sold by
Barnes Linda M
Bought by
Barnes Linda M and Linda M Barnes Living Trust
Source: Public Records
Create a Home Valuation Report for This Property
The Home Valuation Report is an in-depth analysis detailing your home's value as well as a comparison with similar homes in the area

Home Values in the Area

Source: Public Records

Average Home Value in this Area


Source: Public Records

Purchase History

We collect this data history from publicly available records. To have your information removed, we recommend requesting removal directly through your county’s website.

Date Buyer Sale Price Title Company
Kgn Investments Ii Llc $325,000 Navi Title Agency
Barnes Linda M -- None Available
Source: Public Records

Property History

Date Event Price List to Sale Price per Sq Ft
05/30/2025 05/30/25 Sold $325,000 +8.3% $246 / Sq Ft
05/20/2025 05/20/25 Pending -- -- --
05/16/2025 05/16/25 For Sale $300,000 -- $227 / Sq Ft
Source: Arizona Regional Multiple Listing Service (ARMLS)

Tax History

Year Tax Paid Tax Assessment Tax Assessment Total Assessment is a certain percentage of the fair market value that is determined by local assessors to be the total taxable value of land and additions on the property. Land Improvement
2025 $1,191 $11,658 -- --
2024 $961 $11,103 -- --
2023 $961 $27,870 $5,570 $22,300
2022 $952 $21,880 $4,370 $17,510
2021 $968 $19,170 $3,830 $15,340
2020 $935 $16,260 $3,250 $13,010
2019 $939 $13,400 $2,680 $10,720
2018 $905 $13,020 $2,600 $10,420
2017 $864 $12,480 $2,490 $9,990
2016 $850 $10,020 $2,000 $8,020
2015 $658 $8,780 $1,750 $7,030
Source: Public Records

Agents Affiliated with this Home

  • Section Image
  • Section Image
See All Agents

Map

Source: Arizona Regional Multiple Listing Service (ARMLS)

MLS Number: 6867175

Arizona Regional Multiple Listing Service (ARMLS)

APN: 214-57-047

Your Personal Tour Guide

Ask me questions while you tour the home.