
Barbara Bell
Responds Quickly
Crye-Leike, Inc., REALTORS
(615) 265-6564
114 Total Sales
3 in Murfreesboro
$430K - $670K Price Range
Estimated Value: $806,553
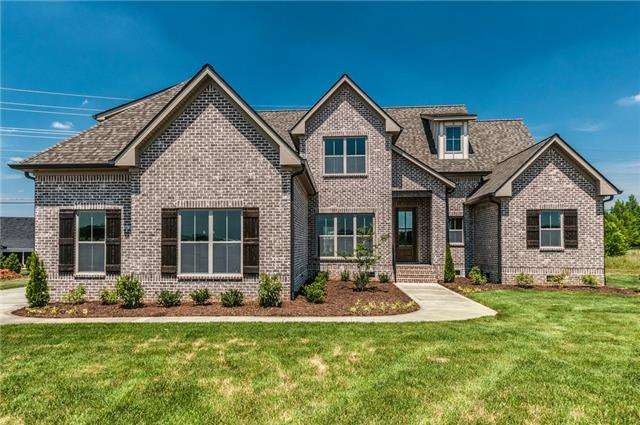
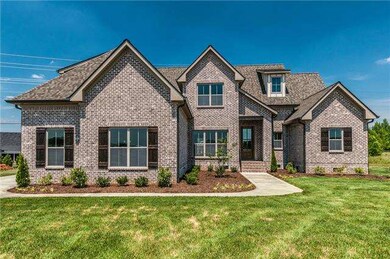
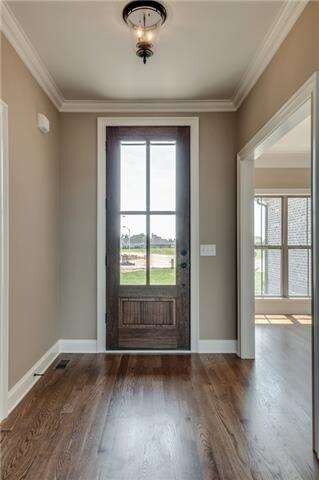
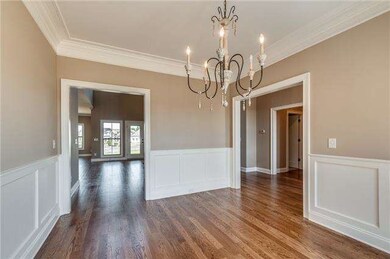
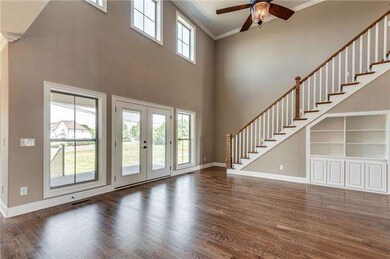
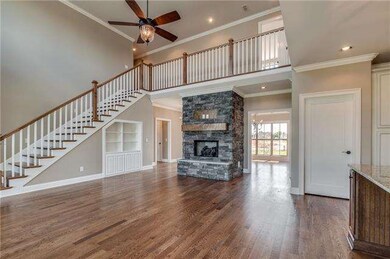
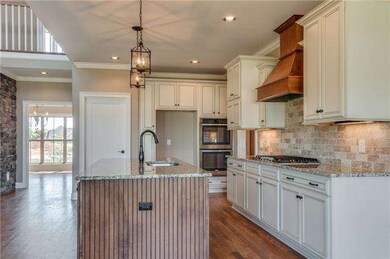
Great Entertaining Space,Stone Fireplace, Kitchen w/large Granite Island/Pantry,Downstairs Master Suite w/Air Tub and 1 Bdrm & Bath Upstairs 2 Bdrms,Bath, Bonus Room w/Wet Bar & Window Seat/3 Car Garage/Covered Front & Back Porch. See inside pics 5/11/15
Last Agent to Sell the Property
Southern Homes Real Estate LLC License # 313653 Listed on: 05/01/2015
Last Buyer's Agent
Amanda Waggoner
We collect this data history from publicly available records. To have your information removed, we recommend requesting removal directly through your county’s website.
Barbara Bell
Crye-Leike, Inc., REALTORS
(615) 265-6564
114 Total Sales
3 in Murfreesboro
$430K - $670K Price Range
Donald Martin
Haus Realty & Management LLC
(615) 637-8882
336 Total Sales
4 in Murfreesboro
$340K - $560K Price Range
Mary Brown
Compass
(615) 709-5588
44 Total Sales
1 in Murfreesboro
$609,990 Price
Billie Kay Caldwell
Swaffords Property Shop
(931) 909-2208
120 Total Sales
1 in Murfreesboro
$404,000 Price
Jessica Sullivan
simpliHOM
(629) 228-9201
96 Total Sales
2 in Murfreesboro
$405K - $428K Price Range
Deborah Taylor
Pilkerton Realtors
(615) 619-5723
20 Total Sales
1 in Murfreesboro
$345,000 Price
We collect this data history from publicly available records. To have your information removed, we recommend requesting removal directly through your county’s website.
| Date | Buyer | Sale Price | Title Company |
|---|---|---|---|
| $799,900 | Structure Title | ||
| $750,000 | Solomon Parks Title & Escrow | ||
| $403,900 | -- |
We collect this data history from publicly available records. To have your information removed, we recommend requesting removal directly through your county’s website.
| Date | Status | Borrower | Loan Amount |
|---|---|---|---|
| Previous Owner | $592,000 | ||
| Previous Owner | $363,510 |
We collect this data history from publicly available records. To have your information removed, we recommend requesting removal directly through your county’s website.
| Date | Event | Price | List to Sale | Price per Sq Ft |
|---|---|---|---|---|
| 07/02/2015 07/02/15 | Sold | $403,900 | -2.7% | $119 / Sq Ft |
| 05/26/2015 05/26/15 | Pending | -- | -- | -- |
| 05/01/2015 05/01/15 | For Sale | $414,900 | -- | $122 / Sq Ft |
We collect this data history from publicly available records. To have your information removed, we recommend requesting removal directly through your county’s website.
| Year | Tax Paid | Tax Assessment Tax Assessment Total Assessment is a certain percentage of the fair market value that is determined by local assessors to be the total taxable value of land and additions on the property. | Land | Improvement |
|---|---|---|---|---|
| 2026 | $4,436 | $191,375 | $40,000 | $151,375 |
| 2025 | $4,436 | $156,800 | $18,750 | $138,050 |
| 2024 | $4,436 | $156,800 | $18,750 | $138,050 |
| 2023 | $2,942 | $156,800 | $18,750 | $138,050 |
| 2022 | $2,534 | $156,800 | $18,750 | $138,050 |
| 2021 | $2,440 | $109,950 | $18,750 | $91,200 |
| 2020 | $2,440 | $109,950 | $18,750 | $91,200 |
| 2019 | $2,440 | $109,950 | $18,750 | $91,200 |
B
Seller's Agent in 2015
Bonnie Thompson
Southern Homes Real Estate LLC
(615) 478-0270
4 Total Sales
A
Buyer's Agent in 2015
Amanda Waggoner
Source: Realtracs
MLS Number: RTC1419022
APN: 069J-G-011.00-000
Disclaimer: Certain information contained herein is derived from information provided by parties other than Homes.com. All information provided is deemed reliable, but is not guaranteed to be accurate and should be independently verified.
All data is obtained from various sources and may not have been verified by broker or MLS GRID. Supplied Open House Information is subject to change without notice. All information should be independently reviewed and verified for accuracy. Properties may or may not be listed by the office/agent presenting the information. Some IDX listings have been excluded from this website.
Listings courtesy of Realtracs as distributed by MLS GRID.
Based on information submitted to the MLS GRID
Ask me questions while you tour the home.