$360,000
SOLD JUN 26, 2026

2834 Meadowview Ln NE Owatonna, MN 55060

Owatonna Area
2 Beds
2 Baths
1,531 Sq Ft
4,356 Sq Ft Lot

Sale Details

Date Sold: June 26, 2026

$235 Per Sq Ft

5% Below List Price

504 Days on Market

Highlights

  • New Construction
  • The kitchen features windows
  • Breakfast Bar
  • Stainless Steel Appliances
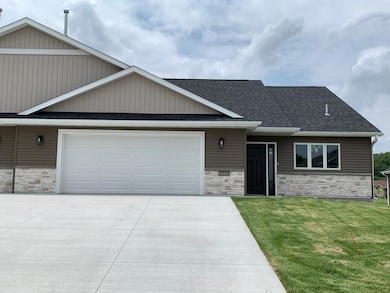
  • 2 Car Attached Garage
  • Patio

About This Home

As of June 2026

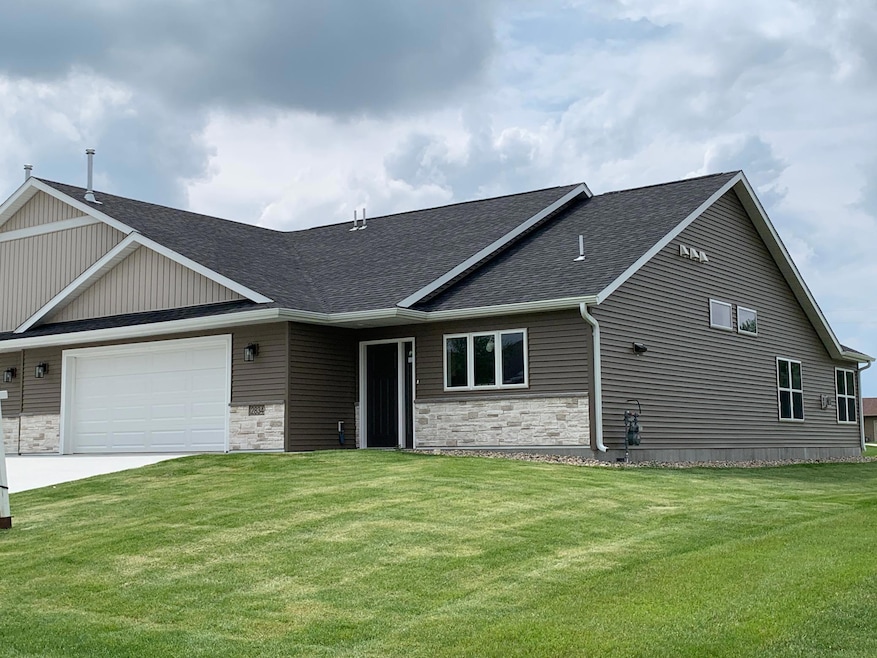
Beautiful New Townhome! Ready to simplify your life without compromising on style or comfort? This stunning new townhome offers bright, open one-floor living in a location you'll love! Step inside and feel right at home with a spacious open floor plan that flows beautifully from room to room. The sunroom, filled with natural light, offers the perfect place to relax with a book or enjoy time with friends and family. You'll love the chef-inspired kitchen featuring gorgeous cabinetry, custom countertops, and a large island. A big window brings in the morning sunshine-the perfect backdrop for your first cup of coffee. Plus, all modern appliances are included for your convenience. The large primary bedroom features a walk-in closet and a private bath with a walk-in shower and linen closet- ideal for comfort and ease. Need extra storage or space for hobbies? The oversized garage has you covered and includes no-step entry directly into the home for added safety and accessibility. With rising construction costs, now's the perfect time to invest in low-maintenance, energy-efficient living without the wait. This townhome checks all the boxes, comfort, convenience, and value in one fantastic package. Your new beginning starts here!

Last Agent to Sell the Property

Nancy Sletten

Berkshire Hathaway HomeServices Advantage Real Estate Listed on: 01/14/2025

Berkshire Hathaway HomeServices Advantage Real Estate

Last Buyer's Agent

Deb Schmidt

Help-U-Sell Heritage Real Est.

Range of Values:

--
Value Increase
--
Percent Increase
--
Adjusted for Inflation
Collateral Analytics

Collateral Analytics Collateral Analytics AVMs (Automated Valuation Model) employ a number of statistical approaches combined with neighborhood-specific comparable selection guarantees the most up-to-date and precise valuations.

Not Available

Collateral Analytics does not have data for the current month. Please view the chart for historical values.

ICE

ICE Mortgage Technology ICE Mortgage Technology’s AVM (Automated Valuation Model) is a state-of-the-art online residential property valuation tool that provides a quick and accurate estimate of the value of almost any home in the U.S.

Not Available

ICE Mortgage Technology does not have data for the current month. Please view the chart for historical values.

First American

First American First American Data & Analytics’ next-generation AVM combines unrivaled data assets with a blended ensemble of valuation models to produce highly accurate, reliable valuations you can trust.

Not Available

First American does not have data for the current month. Please view the chart for historical values.

Quantarium

Quantarium Quantarium’s valuation service, repeatedly proven the industry’s most accurate and comprehensive, is supercharged with a self-learning and auto-tuning AI engine that continually becomes smarter and more accurate as it processes daily inputs from the industry’s leading RE data lake.

Not Available

Quantarium does not have data for the current month. Please view the chart for historical values.

Average Value
Not Available
List Price
Sold Price
Create a Home Valuation Report for This Property
The Home Valuation Report is an in-depth analysis detailing your home's value as well as a comparison with similar homes in the area

Townhouse Details

Home Type

  • Townhome

Est. Annual Taxes

  • $4,912

Year Built

  • Built in 2024 | New Construction

HOA Fees

  • $220 Monthly HOA Fees

Parking

  • 2 Car Attached Garage
  • Heated Garage
  • Garage Door Opener

Home Design

  • Patio Home
  • Frame Construction
  • Vinyl Siding

Interior Spaces

  • 1,531 Sq Ft Home
  • 1-Story Property
  • Gas Fireplace
  • Living Room with Fireplace
  • Dining Room
  • Utility Room Floor Drain

Kitchen

  • Breakfast Bar
  • Range
  • Microwave
  • Dishwasher
  • Stainless Steel Appliances
  • Disposal
  • The kitchen features windows

Bedrooms and Bathrooms

  • 2 Bedrooms

Laundry

  • Laundry Room
  • Laundry on main level

Accessible Home Design

  • Doors with lever handles
  • No Interior Steps
  • Accessible Pathway

Additional Features

  • Patio
  • Lot Dimensions are 49 x 94
  • Forced Air Heating and Cooling System

Community Details

  • Association fees include lawn care, professional mgmt, sanitation, snow removal
  • Life Style Inc. Association, Phone Number (507) 451-8524
  • Built by SCHROM CONSTRUCTION INC
  • North Bluff Estates Subdivision

Listing and Financial Details

  • Assessor Parcel Number 175740722

Townhouse Details

Home Type

Townhome

Est. Annual Taxes

$4,912

Year Built

Built in 2024 | New Construction

Lot Details

4,356 Sq Ft Lot

HOA Fees

$220 per month

Parking

2

Listing Details

  • Type: Residential
  • Property Subtype 1: (TH) Side x Side
  • Cooling System: Central Air
  • Outside Features: Vinyl
  • Garage Spaces: 2
  • Accessibility Features: Doors 36"+, Door Lever Handles, No Stairs External, No Stairs Internal, Partially Wheelchair
  • Fireplaces: 1
  • Water Source: City Water/Connected
  • Fee Frequency: Monthly
  • Year Built: 2024
  • Above Grade Finished Sq Ft: 1531
  • Unit Levels: One
  • New Construction: Yes
  • FractionalOwnershipYN: No
  • NST_SingleFamilyTownhouseType: No Interior Stairs
  • NST_SingleFamilySubType: Patio Home
  • Special Features: 4098
  • Property Sub Type: Townhouses

Interior Features

  • Basement: None
  • Appliances: Dishwasher, Disposal, Microwave, Range, Refrigerator, Stainless Steel Appliances
  • Fireplace Features: Gas, Living Room
  • Living Area: 1531
  • Fireplace: Yes
  • Basement YN: No

Beds/Baths

  • Full Bathrooms: 1
  • Total Bedrooms: 2
  • Three Quarter Bathrooms: 1

Exterior Features

  • Roof: Age 8 Years or Less, Asphalt
  • Foundation Details: None
  • PatioPorchType: Patio

Garage/Parking

  • Parking Features: Attached Garage, Concrete, Floor Drain, Garage Door Opener, Heated Garage

Utilities

  • Heating: Forced Air, Fireplace(s)
  • Sewer: City Sewer/Connected
  • LaundryFeatures: Laundry Room, Main Level
  • Electric: Circuit Breakers
  • Fuel: Natural Gas

Condo/Co-op/Association

  • HOA Fee Includes: Lawn Care, Professional Mgmt, Sanitation, Snow Removal
  • Phone: 5074518524
  • Association Fee: 220
  • Association: Yes
  • Amenities Unit: Ceiling Fan(s), Kitchen Center Island, Kitchen Window, Primary Bedroom Walk-In Closet, Main Floor Primary Bedroom, Natural Woodwork, Patio, Paneled Doors, Sun Room, Vaulted Ceiling(s), Walk-In Closet

Association/Amenities

  • HOA Management Co: Life Style Inc.

Schools

  • Junior High Dist: Owatonna
  • SchoolDistrictPhone: 5074448610

Lot Info

  • Waterfront YN: No
  • PropertyAttachedYN: Yes
  • Lot Size: 49 x 94
  • Land Lease: No
  • Additional Parcels: No
  • Zoning Description: Residential-Single Family
  • AssessmentPending: No
  • Builder License: 628309
  • Yearly/Seasonal: Yearly

Building Info

  • Construction Materials: Frame

Tax Info

  • Tax Year: 2026
  • Assessor Parcel Number: 175740722
  • Tax Annual Amount: 4912
  • TaxWithAssessments: 4976

Ownership History

We collect this data history from publicly available records. To have your information removed, we recommend requesting removal directly through your county’s website.

Date Name Owned For Owner Type

Purchase Details

Listed on
Jan 14, 2025
Closed on
Jun 26, 2026
Sold by
Bought by
Seller's Agent
Nancy Sletten
Berkshire Hathaway HomeServices Advantage Real Estate
Buyer's Agent
Deb Schmidt
Help-U-Sell Heritage Real Est.
List Price
$379,000
Sold Price
$360,000
Premium/Discount to List
-$19,000
-5.01%
Views
331

Home Financials for this Owner

Home Financials are based on the most recent Mortgage that was taken out on this home.
Avg. Annual Appreciation
36.11%

Purchase Details

Closed on
Jul 27, 2021
Sold by
Bought by
Source: Public Records

Home Values in the Area

Source: Public Records

Average Home Value in this Area


Source: Public Records

Agents Specializing in Owatonna, MN

See All Agents

Purchase History

We collect this data history from publicly available records. To have your information removed, we recommend requesting removal directly through your county’s website.

Date Type Sale Price Title Company
Deed $360,000 --
Warranty Deed $136,000 None Available
Source: Public Records

Property History

We collect this data history from publicly available records. To have your information removed, we recommend requesting removal directly through your county’s website.

Date Event Price List to Sale Price per Sq Ft
06/26/2026 06/26/26 Sold $360,000 -1.8% $235 / Sq Ft
06/02/2026 06/02/26 Pending -- -- --
04/27/2026 04/27/26 Price Changed $366,500 -2.7% $239 / Sq Ft
05/08/2025 05/08/25 Price Changed $376,500 -0.7% $246 / Sq Ft
01/14/2025 01/14/25 For Sale $379,000 -- $248 / Sq Ft
Source: NorthstarMLS

Tax History

We collect this data history from publicly available records. To have your information removed, we recommend requesting removal directly through your county’s website.

Year Tax Paid Tax Assessment Tax Assessment Total Assessment is a certain percentage of the fair market value that is determined by local assessors to be the total taxable value of land and additions on the property. Land Improvement
2025 $4,976 $329,900 $51,000 $278,900
2024 $298 $17,900 $17,900 $0
2023 $304 $16,500 $16,500 $0
2022 $212 $15,800 $15,800 $0
2021 $216 $9,800 $9,800 $0
2020 $226 $9,800 $9,800 $0
2019 $212 $9,800 $9,800 $0
2018 $214 $9,800 $9,800 $0
2017 $212 $9,800 $9,800 $0
2016 $212 $9,800 $9,800 $0
2015 -- $0 $0 $0
2014 -- $0 $0 $0
Source: Public Records

Agents Affiliated with this Home

  • Section Image
  • Section Image
See All Agents

Map

Source: NorthstarMLS

MLS Number: 6649021

NorthstarMLS

APN: 17-574-0722

Your Personal Tour Guide

Ask me questions while you tour the home.