
Michaela Ray Callow
Elite Real Estate Solutions, LLC
(251) 325-1285
263 Total Sales
4 in Plantation Hills
$255K - $373K Price Range

Estimated Value: $338,000 - $364,000
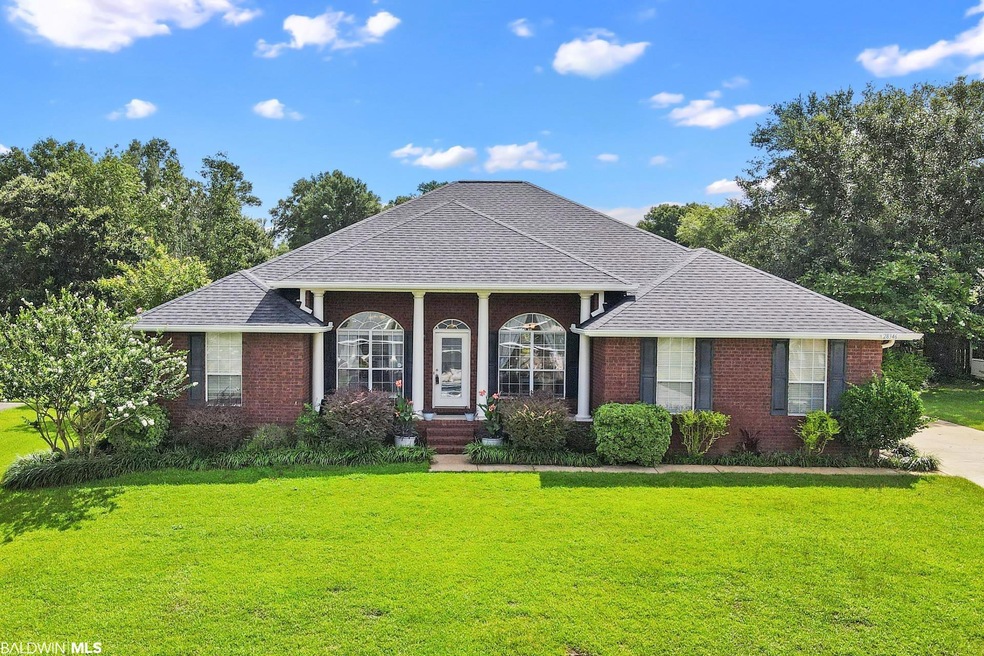
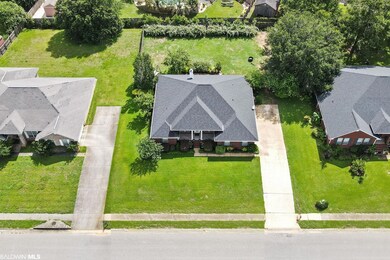
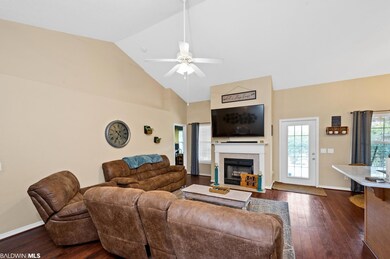
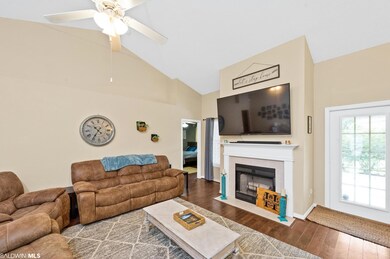
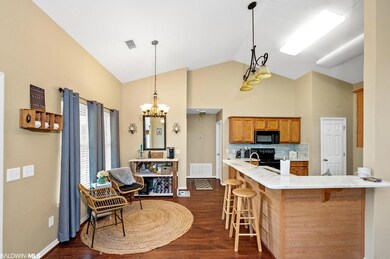
Welcome Home! Desirable Bay Branch Estates Home! Four-bedroom w/flex room! 2019 Roof!! Home features Open living room with high ceiling and wood burning fireplace! Living room opens up to your oversized eat in kitchen. Kitchen features quartzite countertop with raised counter seating! Great cabinet and countertop space with pantry. Formal dining room off kitchen. Home has a split floor plan! Primary suite features laminate flooring, trey ceiling, and access to back patio. Primary bathroom off primary suite that features double vanity, garden tub, separate shower, and walk in his and her closets. Spacious three other bedrooms with full bathroom that features quartzite bathroom vanity! Home is located on a great lot! Back yard is fenced with covered patio with a deck extension! Great space for entertaining!
Last Agent to Sell the Property
Elite Real Estate Solutions, LLC Brokerage Phone: 251-545-5215 License #97797 Listed on: 07/16/2022
We collect this data history from publicly available records. To have your information removed, we recommend requesting removal directly through your county’s website.
Michaela Ray Callow
Elite Real Estate Solutions, LLC
(251) 325-1285
263 Total Sales
4 in Plantation Hills
$255K - $373K Price Range
Renee Marshall
Butler & Co. Real Estate LLC
(251) 607-1693
108 Total Sales
5 in Plantation Hills
$185K - $280K Price Range
Robert Jaeger
Young's Suncoast Realty on the Gulf
(251) 317-3218
36 Total Sales
1 in Plantation Hills
$235,000 Price
Danna Saia
Bellator Real Estate, LLC
(251) 325-1400
90 Total Sales
4 in Plantation Hills
$320K - $485K Price Range
Karen Graham
Elite By The Beach, LLC
(938) 444-0948
56 Total Sales
2 in Plantation Hills
$263,500 Price Range
Brandi Wilkinson
Cooper & Co Inc
(251) 220-0583
75 Total Sales
4 in Plantation Hills
$275K - $285K Price Range
We collect this data history from publicly available records. To have your information removed, we recommend requesting removal directly through your county’s website.
| Date | Buyer | Sale Price | Title Company |
|---|---|---|---|
| $326,000 | None Listed On Document | ||
| Hamilton Joshua A | $229,500 | None Available | |
| Brown Sidney Grant | -- | Pti |
We collect this data history from publicly available records. To have your information removed, we recommend requesting removal directly through your county’s website.
| Date | Status | Borrower | Loan Amount |
|---|---|---|---|
| Open | $295,074 | ||
| Closed | Hamilton Joshua Brian | $240,000 | |
| Previous Owner | Hamilton Joshua A | $225,342 | |
| Previous Owner | Brown Sidney Grant | $189,545 | |
| Previous Owner | Brown Sidney Grant | $198,456 |
We collect this data history from publicly available records. To have your information removed, we recommend requesting removal directly through your county’s website.
| Date | Event | Price | List to Sale | Price per Sq Ft | Prior Sale |
|---|---|---|---|---|---|
| 09/28/2022 09/28/22 | Sold | $326,000 | -1.2% | $152 / Sq Ft | |
| 08/26/2022 08/26/22 | Pending | -- | -- | -- | |
| 07/28/2022 07/28/22 | Price Changed | $329,900 | -2.9% | $154 / Sq Ft | |
| 07/16/2022 07/16/22 | For Sale | $339,900 | +48.1% | $158 / Sq Ft | |
| 04/30/2019 04/30/19 | Sold | $229,500 | 0.0% | $107 / Sq Ft | View Prior Sale |
| 04/30/2019 04/30/19 | Sold | $229,500 | +0.9% | $107 / Sq Ft | View Prior Sale |
| 03/13/2019 03/13/19 | Pending | -- | -- | -- | |
| 03/13/2019 03/13/19 | Pending | -- | -- | -- | |
| 02/19/2019 02/19/19 | For Sale | $227,500 | -- | $106 / Sq Ft |
We collect this data history from publicly available records. To have your information removed, we recommend requesting removal directly through your county’s website.
| Year | Tax Paid | Tax Assessment Tax Assessment Total Assessment is a certain percentage of the fair market value that is determined by local assessors to be the total taxable value of land and additions on the property. | Land | Improvement |
|---|---|---|---|---|
| 2025 | $791 | $33,080 | $6,420 | $26,660 |
| 2024 | $795 | $33,240 | $6,420 | $26,820 |
| 2023 | $886 | $30,040 | $6,300 | $23,740 |
| 2022 | $691 | $26,300 | $0 | $0 |
| 2021 | $589 | $22,240 | $0 | $0 |
| 2020 | $576 | $22,180 | $0 | $0 |
| 2019 | $609 | $21,740 | $0 | $0 |
| 2018 | $555 | $21,440 | $0 | $0 |
| 2017 | $532 | $20,600 | $0 | $0 |
| 2016 | $541 | $20,940 | $0 | $0 |
| 2015 | -- | $19,340 | $0 | $0 |
| 2014 | -- | $18,540 | $0 | $0 |
| 2013 | -- | $18,400 | $0 | $0 |
Seller's Agent in 2022
Rachel Romash Reese
Elite Real Estate Solutions, LLC
(251) 545-5215
5 in this area
201 Total Sales
Buyer's Agent in 2022
Jessica Parker
Elite By The Beach, LLC
(251) 604-8508
1 in this area
54 Total Sales
Seller's Agent in 2019
Megan Sage
Call It Closed International I
(251) 379-3293
1 in this area
33 Total Sales
JM
Buyer's Agent in 2019
John Madden
Bellator Real Estate, LLC
Source: Baldwin REALTORS®
MLS Number: 333780
APN: 43-01-01-0-000-001.244
Disclaimer: Certain information contained herein is derived from information provided by parties other than Homes.com. All information provided is deemed reliable, but is not guaranteed to be accurate and should be independently verified.
IDX information is provided exclusively for personal, non-commercial use, and may not be used for any purpose other than to identify prospective properties consumers may be interested in purchasing. Information is deemed reliable but not guaranteed.
Ask me questions while you tour the home.