
Jody Parrish
EXP Realty, LLC
(314) 938-2742
128 Total Sales
1 in High Ridge
$180,000 Price

Estimated Value: $306,000 - $368,257
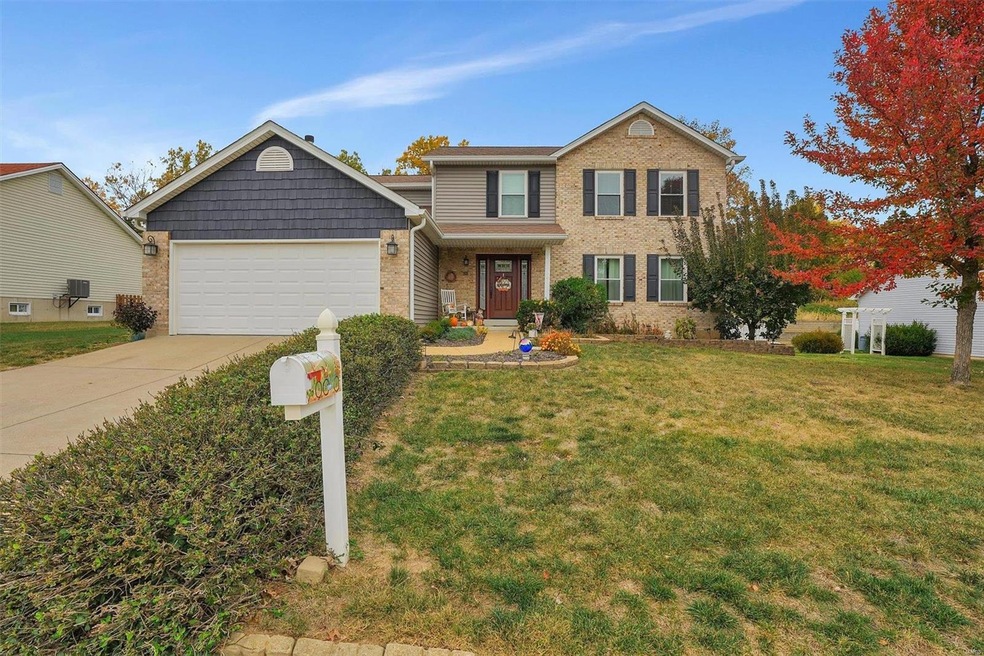
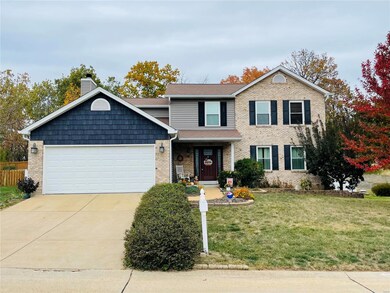
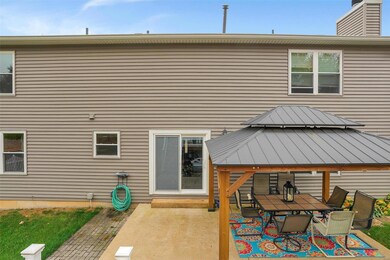
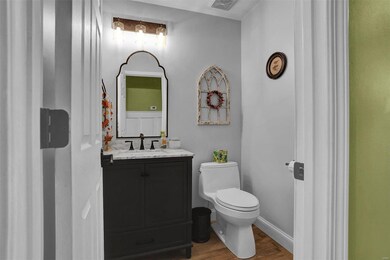
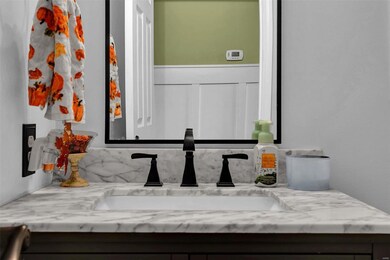
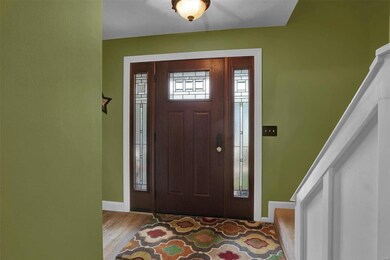
Welcome to this immaculately maintained 4 bedroom, 3 bath home that's hitting the market for the first time! Offering a spacious 2,000 sq ft, this home features an open floor plan and added potential of a partially finished basement to tailor to your needs. The kitchen is tastefully upgraded with quartz countertops, stainless steel appliances, and shaker-style custom cabinets. The large separate dining room is perfect for hosting holiday gatherings. Family room is complete with a cozy fireplace, the ideal spot for creating memories on those chilly evenings. Luxurious master suite includes an upgraded master bath, walk-in closet, and a beautifully upgraded walk-in shower. Outdoors, the private lot boasts a pergola-covered patio and an above-ground pool, perfect for entertainment. Recent upgrades, such as a new roof, furnace, AC, water heater, siding, and windows, offer peace of mind. Located in the coveted Northwest school district. Don't wait to see this home in person!
Last Agent to Sell the Property
Realty Executives Premiere License #2003002858 Listed on: 11/08/2023
We collect this data history from publicly available records. To have your information removed, we recommend requesting removal directly through your county’s website.
Jody Parrish
EXP Realty, LLC
(314) 938-2742
128 Total Sales
1 in High Ridge
$180,000 Price
Andrew Wood
Wood Brothers Realty
(314) 789-5965
89 Total Sales
1 in High Ridge
$215,000 Price
Tammy Sherrell-Shortt
Sherrell Realty & Associates
(417) 785-2603
111 Total Sales
2 in High Ridge
$159K - $345K Price Range
Kim Platt
Coldwell Banker Realty - Gundaker West Regional
(314) 788-2629
94 Total Sales
1 in High Ridge
$272,500 Price
Pete Geisz
Keller Williams Realty St. Louis
(314) 931-5037
91 Total Sales
1 in High Ridge
$665,000 Price
Nicholas Wagenknecht
SCHNEIDER Real Estate
(314) 916-6811
223 Total Sales
1 in High Ridge
$180,000 Price
We collect this data history from publicly available records. To have your information removed, we recommend requesting removal directly through your county’s website.
| Date | Buyer | Sale Price | Title Company |
|---|---|---|---|
| -- | Continental Title Company | ||
| Worthington Kenneth C | -- | -- |
We collect this data history from publicly available records. To have your information removed, we recommend requesting removal directly through your county’s website.
| Date | Status | Borrower | Loan Amount |
|---|---|---|---|
| Open | $241,450 | ||
| Closed | Hughes Katie | $247,800 | |
| Closed | Hughes Katie | $248,000 | |
| Previous Owner | Worthington Kenneth C | $241,688 | |
| Previous Owner | Worthington Kenneth C | $194,697 | |
| Previous Owner | Worthington Sara E | $210,434 | |
| Previous Owner | Worthington Kenneth C | $65,405 | |
| Previous Owner | Worthington Kenneth C | $51,000 | |
| Previous Owner | Worthington Kenneth C | $204,000 |
We collect this data history from publicly available records. To have your information removed, we recommend requesting removal directly through your county’s website.
| Date | Event | Price | List to Sale | Price per Sq Ft |
|---|---|---|---|---|
| 12/08/2023 12/08/23 | Sold | -- | -- | -- |
| 11/11/2023 11/11/23 | Pending | -- | -- | -- |
| 11/08/2023 11/08/23 | For Sale | $309,900 | -- | $155 / Sq Ft |
We collect this data history from publicly available records. To have your information removed, we recommend requesting removal directly through your county’s website.
| Year | Tax Paid | Tax Assessment Tax Assessment Total Assessment is a certain percentage of the fair market value that is determined by local assessors to be the total taxable value of land and additions on the property. | Land | Improvement |
|---|---|---|---|---|
| 2026 | $2,628 | $36,900 | $3,600 | $33,300 |
| 2025 | $2,556 | $36,900 | $3,600 | $33,300 |
| 2024 | $2,556 | $35,400 | $3,600 | $31,800 |
| 2023 | $2,556 | $35,100 | $3,600 | $31,500 |
| 2022 | $2,523 | $35,100 | $3,600 | $31,500 |
| 2021 | $2,507 | $35,100 | $3,600 | $31,500 |
| 2020 | $2,268 | $31,000 | $3,100 | $27,900 |
| 2019 | $2,266 | $31,000 | $3,100 | $27,900 |
| 2018 | $2,296 | $31,000 | $3,100 | $27,900 |
| 2017 | $2,098 | $31,000 | $3,100 | $27,900 |
| 2016 | $1,973 | $28,900 | $3,100 | $25,800 |
| 2015 | $2,027 | $28,900 | $3,100 | $25,800 |
| 2013 | -- | $28,700 | $3,100 | $25,600 |
Seller's Agent in 2023
Tony Brown
Realty Executives
(314) 221-1515
173 Total Sales
Seller Co-Listing Agent in 2023
Jessi Gregory
Realty Executives
(314) 933-4196
58 Total Sales
Buyer's Agent in 2023
Josh Voyles
Keller Williams Realty St. Louis
(314) 948-5382
312 Total Sales
Source: MARIS MLS
MLS Number: MIS23063706
APN: 02-4.0-18.0-3-003-001.84
Disclaimer: Certain information contained herein is derived from information provided by parties other than Homes.com. All information provided is deemed reliable, but is not guaranteed to be accurate and should be independently verified.
All data is obtained from various sources and may not have been verified by broker or MLS GRID. Supplied Open House Information is subject to change without notice. All information should be independently reviewed and verified for accuracy. Properties may or may not be listed by the office/agent presenting the information. Some IDX listings have been excluded from this website.
Listings courtesy of MARIS MLS as distributed by MLS GRID.
Based on information submitted to the MLS GRID
Ask me questions while you tour the home.