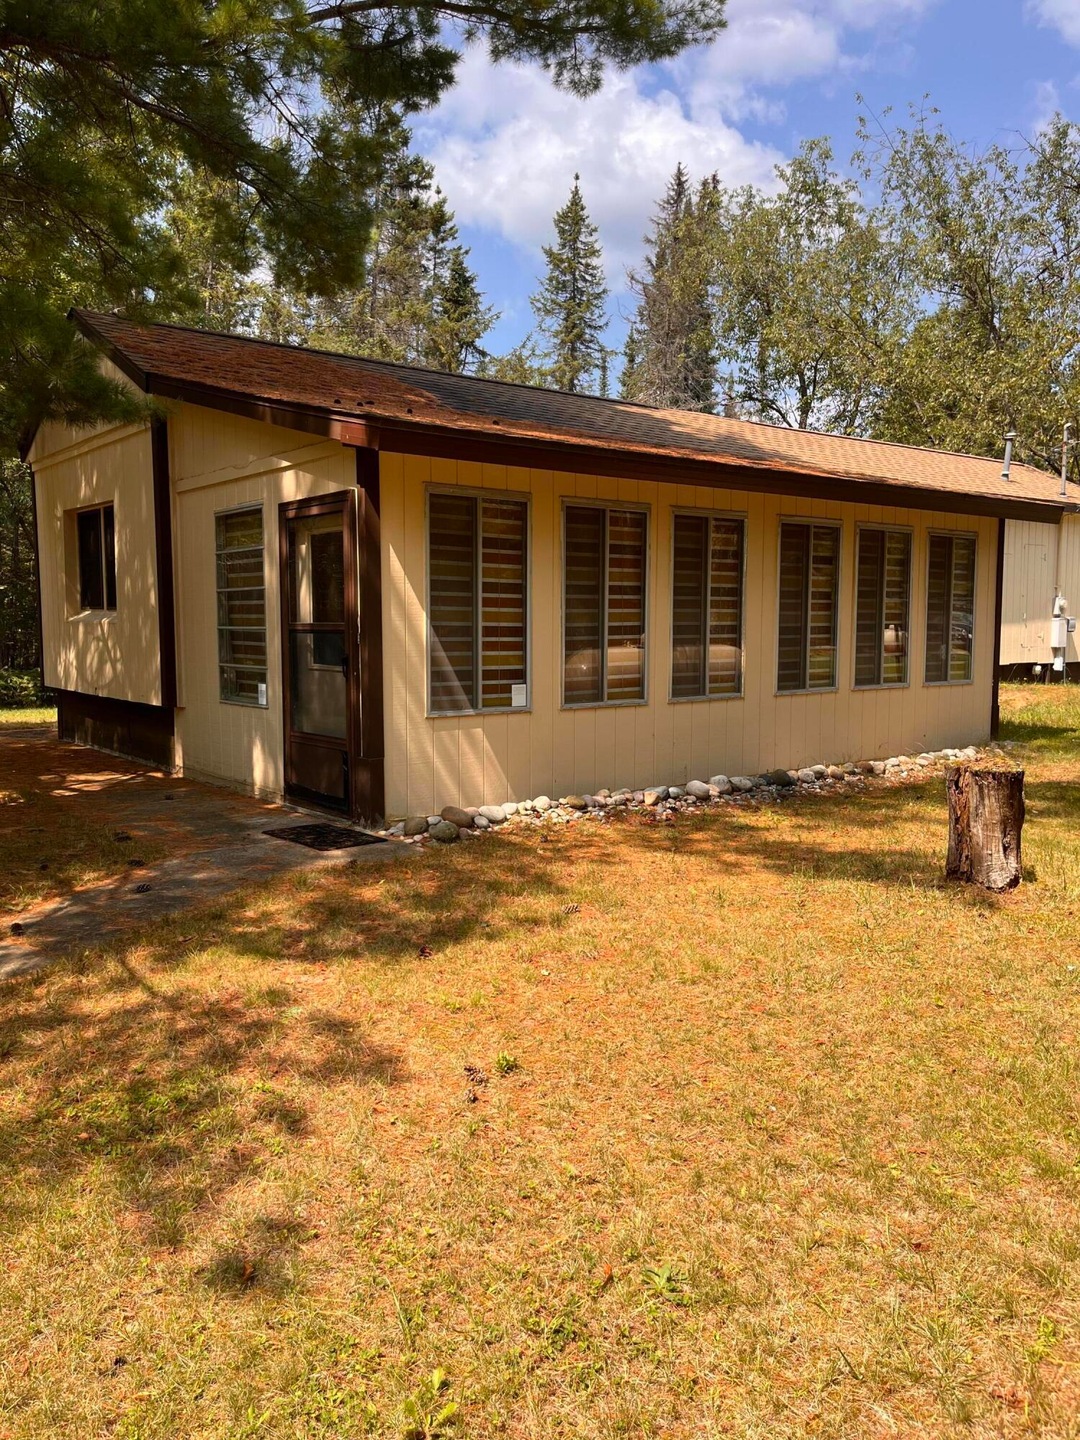
NOT LISTED FOR SALE

2835 N White Pine Dr Grayling, MI 49738

Grayling Area
3 Beds
1 Bath
984 Sq Ft
3.9 Acre Lot

Sale Details

Date Sold: March 11, 2025

Last sale price $255,000 $259 Per Sq Ft

5 Days on Market

Highlights

  • Docks
  • Wood Burning Stove
  • First Floor Utility Room
  • River Front
  • Main Floor Bedroom
  • 4 Car Detached Garage

About This Home

As of March 2025

Looking for an Up North getaway? Enjoy nearly 4 acres and 270 feet of river frontage on the Manistee river. This property has a large garage to store all of your Up North toys. The well maintained home has 3 bedrooms and 1 bathroom, laundry hook-up, wood stove and large porch. Maintained pathways throughout the property as well as a feeder stream. Make an appointment for a private tour today!

Last Agent to Sell the Property

Sally Jansen

Century 21 Realty North Grayling Brokerage Phone: (989) 348-5474 License #6501431102 Listed on: 02/19/2025

Century 21 Realty North Grayling

Last Buyer's Agent

Mary Becker

Heart of Up North Realty, LLC License #6504357853

Property Details

Home Type

  • Mobile/Manufactured

Year Built

  • Built in 1972

Lot Details

  • 3.9 Acre Lot
  • River Front

Parking

  • 4 Car Detached Garage

Home Design

  • Wood Siding

Interior Spaces

  • 984 Sq Ft Home
  • Wood Burning Stove
  • Family Room
  • Living Room
  • Dining Room
  • First Floor Utility Room
  • Laundry on main level
  • Crawl Space

Kitchen

  • Oven or Range
  • Microwave

Bedrooms and Bathrooms

  • 3 Bedrooms
  • Main Floor Bedroom
  • 1 Full Bathroom

Outdoor Features

  • Docks

Utilities

  • Heating System Uses Propane
  • Heating System Uses Wood
  • Well
  • Septic Tank
  • Septic System

Community Details

  • T27n R4w Subdivision

Listing and Financial Details

  • Assessor Parcel Number 032-340-000-030-00
  • Tax Block 29

Property Details

Home Type

Mobile/Manufactured

Year Built

Built in 1972

Lot Details

3.9 Acres

Listing Details

  • Directions: West M-72 to Manistee River Rd. 3 Miles to White Pine Dr on left. Property on left.
  • Garage Yn: Yes
  • Lot Size: 3.9 acres
  • Prop. Type: Residential
  • Bedroom 1 Level: 1st
  • Bedroom 2 Level: 1st
  • Dining Room Level: 1st
  • Kitchen Level: 1st
  • Living Room Level: 1st
  • Year Built: 1972
  • Attribution Contact: (989) 348-5474
  • PropertySubType: Residential Acreage
  • Road Frontage Type: River
  • ResoLaundryFeatures: Main Level
  • Lot Size Acres: 3.9
  • Road Surface Type: Gravel, Maintained
  • Water Body Name: Manistee River
  • NAV29_Unit_1_Appliances: Range/Oven, Refrigerator, Microwave
  • Co List Office Phone: 989-348-5474
  • MLS Status: Closed
  • Subdivision Name: T27N R4W
  • Above Grade Finished Sq Ft: 984.0
  • Architectural Style: Mobile
  • ResoBuildingAreaSource: County Records
  • Contract Information:Short Sale: No
  • Property Information Waterfront: Yes
  • General Property Information Lot Size Dimensions: 3.9 acres
  • Property Information Total Bathrooms2: 1.0
  • Property Information:Style2: Mobile
  • Property Information Construction: Mobile
  • Water Well2: Yes
  • Sewer:Septic2: Yes
  • Appliances Equipmt Microwave2: Yes
  • Appliances Equipmt RangeOven: Yes
  • HeatingAir Propane3: Yes
  • Laundry Main Level: Yes
  • General Property Information:Acres: 3.9
  • Exterior Wood3: Yes
  • HeatingAir Wood4: Yes
  • Special Features: None
  • Property Sub Type: MobileManufactured

Interior Features

  • Bedroom 3 Level: 1st
  • Family Room Level: 1st
  • Utility Room Level: 1st
  • Full Bathrooms: 1
  • Total Bedrooms: 3
  • BasementFoundation:Crawl: Yes
  • Interior Features Wood Stove2: Yes

Exterior Features

  • Exterior Features: Dock
  • Waterfront: Yes
  • Construction Type: Wood
  • Foundation Details: Crawl
  • Exterior Features:Dock: Yes

Garage/Parking

  • Property Information:Garage Stall2: 4
  • Property Information:Garage Type2: Detached/UN

Utilities

  • Sewer: Septic Tank
  • Heating: Propane, Wood, Wood Stove
  • HeatingYN: Yes

Association/Amenities

  • TaxesAndPossessionAssociationDues: No

Schools

  • Junior High Dist: Crawford Ausable

Lot Info

  • Lot Size Sq Ft: 169884.0
  • ResoLotSizeUnits: Acres
  • Parcel Number: 032-340-000-030-00
  • ResoLotSizeUnits: Acres

Tax Info

  • Tax Block: 29
Create a Home Valuation Report for This Property
The Home Valuation Report is an in-depth analysis detailing your home's value as well as a comparison with similar homes in the area

Property History

We collect this data history from publicly available records. To have your information removed, we recommend requesting removal directly through your county’s website.

Date Event Price List to Sale Price per Sq Ft
03/11/2025 03/11/25 Sold $255,000 0.0% $259 / Sq Ft
02/24/2025 02/24/25 Pending -- -- --
02/19/2025 02/19/25 For Sale $255,000 -- $259 / Sq Ft
Source: Water Wonderland Board of REALTORS®

Agents Affiliated with this Home

  • Section Image
  • Section Image
See All Agents

Map

Source: Water Wonderland Board of REALTORS®

MLS Number: 201833405

Water Wonderland Board of REALTORS®
Your Personal Tour Guide

Ask me questions while you tour the home.