
Lynn Wise
Bramlett Partners
(877) 540-2895
62 Total Sales
1 in Stony Point
$354,000 Price
Estimated Value: $367,000 - $450,000
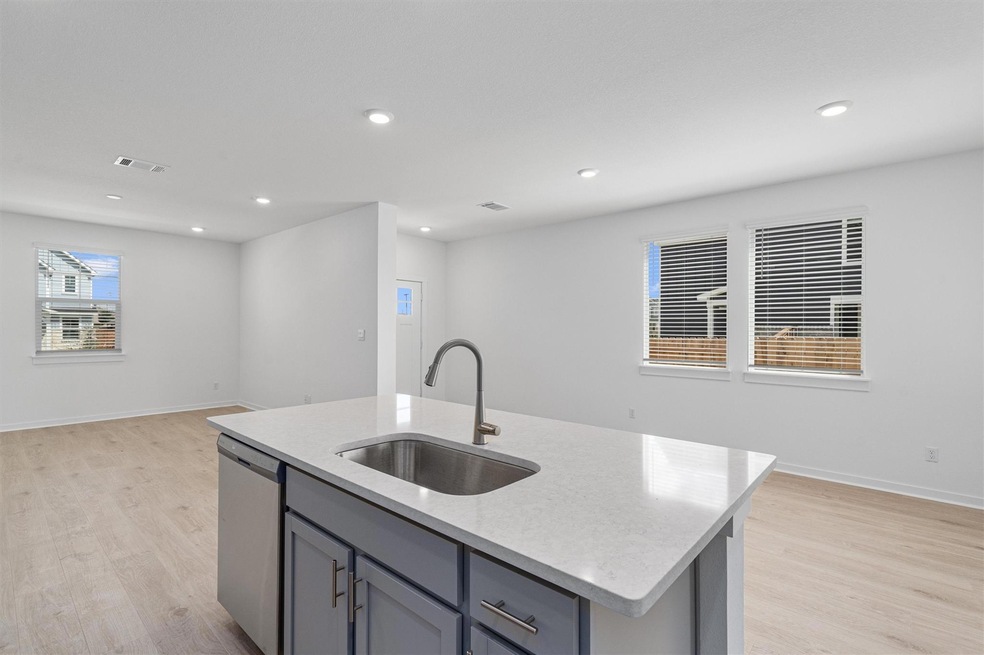
Be the first to live in this beautiful new-build home. REFRIGERATOR, WASHER, DRYER!! The Livingston plan offers 3 bedrooms, 2.5 bathrooms, and a loft across 2 stories and 1,862 square feet of living space. This property has a private fenced back yard, covered patio, a huge garage, and a sprinkler system!!! Enjoy the spacious first story with a lovely open downstairs layout that includes the family room, dining area, and gorgeous kitchen. The kitchen features granite countertops, stainless steel appliances, a walk-in pantry, and kitchen island that overlooks the covered back patio. Upstairs you'll find the primary, washer dryer, a loft, two secondary bedrooms, and 2 full baths. The main bedroom features a large walk-in closet, and spacious bathroom with a walk-in shower.
Last Agent to Rent the Property
Bethany Weigl, Broker Brokerage Phone: (512) 585-4321 License #0632708 Listed on: 08/22/2024
We collect this data history from publicly available records. To have your information removed, we recommend requesting removal directly through your county’s website.
Lynn Wise
Bramlett Partners
(877) 540-2895
62 Total Sales
1 in Stony Point
$354,000 Price
Tanya Kerr
KWLS - T. Kerr Property Group
(844) 699-4588
527 Total Sales
76 in Stony Point
$300K - $1.1M Price Range
Alexis Goertz
Compass RE Texas, LLC
(888) 411-6108
63 Total Sales
4 in Stony Point
$439K - $535K Price Range
Cristina Murphey
Keller Williams Realty
(888) 604-3624
115 Total Sales
5 in Stony Point
$340K - $850K Price Range
Sharon Rose Eaton
Compass RE Texas, LLC
(833) 601-0015
47 Total Sales
1 in Stony Point
$381,000 Price
Anthony Sanchez
Real Broker, LLC
(888) 961-9772
26 Total Sales
1 in Stony Point
$365,500 Price
We collect this data history from publicly available records. To have your information removed, we recommend requesting removal directly through your county’s website.
| Date | Buyer | Sale Price | Title Company |
|---|---|---|---|
| -- | None Listed On Document | ||
| -- | None Listed On Document |
We collect this data history from publicly available records. To have your information removed, we recommend requesting removal directly through your county’s website.
| Date | Status | Borrower | Loan Amount |
|---|---|---|---|
| Open | $384,750 | ||
| Previous Owner | $945,000 |
We collect this data history from publicly available records. To have your information removed, we recommend requesting removal directly through your county’s website.
| Date | Event | Price | List to Sale | Price per Sq Ft | Prior Sale |
|---|---|---|---|---|---|
| 02/15/2025 02/15/25 | Rented | $2,200 | 0.0% | -- | |
| 12/23/2024 12/23/24 | Under Contract | -- | -- | -- | |
| 09/19/2024 09/19/24 | Price Changed | $2,200 | -8.3% | $1 / Sq Ft | |
| 08/22/2024 08/22/24 | For Rent | $2,400 | 0.0% | -- | |
| 07/25/2024 07/25/24 | Sold | -- | -- | -- | View Prior Sale |
| 04/08/2024 04/08/24 | Pending | -- | -- | -- | |
| 03/29/2024 03/29/24 | For Sale | $420,990 | -- | $205 / Sq Ft |
We collect this data history from publicly available records. To have your information removed, we recommend requesting removal directly through your county’s website.
| Year | Tax Paid | Tax Assessment Tax Assessment Total Assessment is a certain percentage of the fair market value that is determined by local assessors to be the total taxable value of land and additions on the property. | Land | Improvement |
|---|---|---|---|---|
| 2025 | $737 | $443,128 | $84,000 | $359,128 |
| 2024 | $737 | $65,000 | $65,000 | |
| 2023 | $433 | $32,500 | $32,500 | $0 |
| 2022 | $194 | $10,232 | $10,232 | $0 |
Landlord's Agent in 2025
Bethany Weigl
Bethany Weigl, Broker
(512) 417-9030
25 Total Sales
M
Tenant's Agent in 2025
Michael Villegas
Orchard Brokerage
(512) 797-6784
24 Total Sales
Seller's Agent in 2024
Dave Clinton
D.R. Horton, AMERICA'S Builder
(512) 364-6398
130 in this area
9,874 Total Sales
N
Buyer's Agent in 2024
Non Member
Non Member
Source: Unlock MLS (Austin Board of REALTORS®)
MLS Number: 9136262
APN: R622992
Disclaimer: Certain information contained herein is derived from information provided by parties other than Homes.com. All information provided is deemed reliable, but is not guaranteed to be accurate and should be independently verified.
Based on information from the Austin Board of REALTORS® (alternatively, from ACTRIS). Neither the Board nor ACTRIS guarantees or is in any way responsible for its accuracy. All data is provided “AS IS” and with all faults. Data maintained by the Board or ACTRIS may not reflect all real estate activity in the market.
Information being provided is for consumers’ personal, non-commercial use and may not be used for any purpose other than to identify prospective properties consumers may be interested in purchasing. All data is obtained from various sources and may not have been verified by broker or MLS GRID. Supplied Open House Information is subject to change without notice. All information should be independently reviewed and verified for accuracy. Properties may or may not be listed by the office/agent presenting the information. Some IDX listings have been excluded from this website.
Based on information submitted to the MLS GRID
Listings courtesy of Unlock MLS (Austin Board of REALTORS®) as distributed by MLS GRID
Ask me questions while you tour the home.