
Even Prado
All City San Antonio Registered Series
(726) 268-4901
100 Total Sales
2 in Stony Point
$355K - $408K Price Range
Estimated Value: $334,000 - $383,000
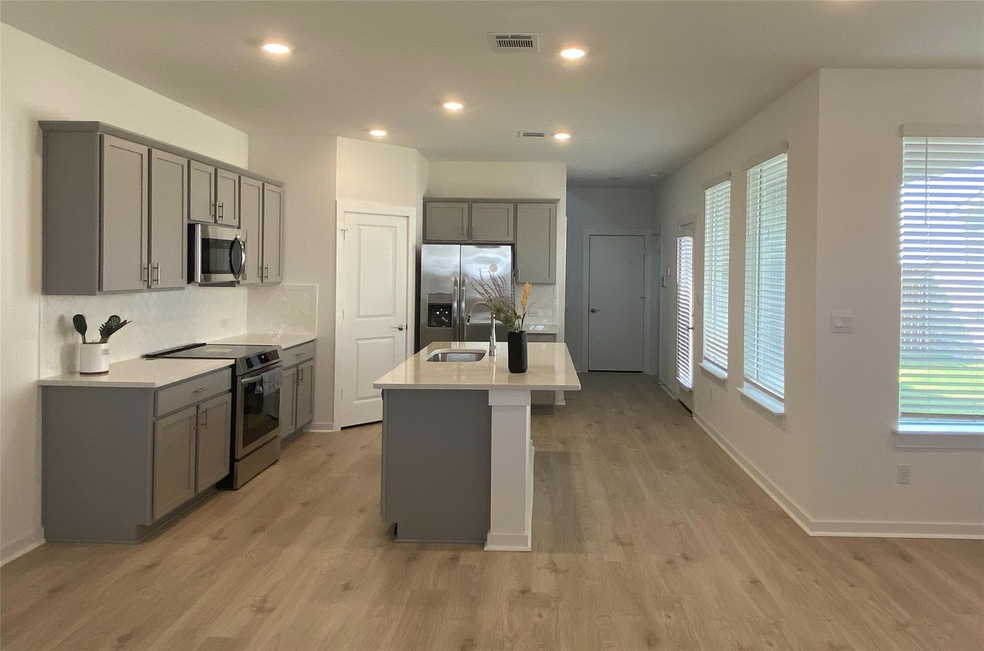
Brand new home featuring a new refrigerator, washer, and dryer. Stainless steel appliances, granite countertops, and stylish grey cabinets. Smart home features are available. Well-designed floor plan provides ample natural light. Zoned to the highly rated Round Rock School District. Within a 15-minute drive to Round Rock downtown, popular restaurants, shops, Dell Diamond, Kalahari water park, Dell Round Rock campus, and more. Within a 20-minute drive to the Domain and Apple campus. Within a 25-minute drive to Samsung Taylor campus. Contact the listing agent for more details and qualification criteria.
Last Agent to Rent the Property
REAL-X REALTY AND INVESTMENT L Brokerage Phone: (540) 558-8692 License #0700999 Listed on: 09/28/2024
We collect this data history from publicly available records. To have your information removed, we recommend requesting removal directly through your county’s website.
Even Prado
All City San Antonio Registered Series
(726) 268-4901
100 Total Sales
2 in Stony Point
$355K - $408K Price Range
Mark Ponton
Compass RE Texas, LLC
(877) 629-9879
67 Total Sales
1 in Stony Point
$477,500 Price
Rayanne Albrecht
All City San Antonio Registered Series
(877) 384-6856
59 Total Sales
2 in Stony Point
$384,900 Price Range
Jennifer Lish
CB&A, Realtors
(888) 614-7930
46 Total Sales
1 in Stony Point
$355,632 Price
Cyndi Cummings
Compass RE Texas, LLC
(888) 618-5875
117 Total Sales
3 in Stony Point
$365K - $1M Price Range
NS
Naureen Samad
HomeSmart
(833) 702-5772
25 Total Sales
2 in Stony Point
$570,000 Price Range
We collect this data history from publicly available records. To have your information removed, we recommend requesting removal directly through your county’s website.
| Date | Buyer | Sale Price | Title Company |
|---|---|---|---|
| -- | None Listed On Document | ||
| -- | None Listed On Document |
We collect this data history from publicly available records. To have your information removed, we recommend requesting removal directly through your county’s website.
| Date | Status | Borrower | Loan Amount |
|---|---|---|---|
| Previous Owner | $945,000 |
We collect this data history from publicly available records. To have your information removed, we recommend requesting removal directly through your county’s website.
| Date | Event | Price | List to Sale | Price per Sq Ft |
|---|---|---|---|---|
| 12/23/2024 12/23/24 | Rented | $1,990 | 0.0% | -- |
| 12/03/2024 12/03/24 | Under Contract | -- | -- | -- |
| 11/25/2024 11/25/24 | Price Changed | $1,990 | -2.7% | $1 / Sq Ft |
| 09/28/2024 09/28/24 | For Rent | $2,045 | -- | -- |
We collect this data history from publicly available records. To have your information removed, we recommend requesting removal directly through your county’s website.
| Year | Tax Paid | Tax Assessment Tax Assessment Total Assessment is a certain percentage of the fair market value that is determined by local assessors to be the total taxable value of land and additions on the property. | Land | Improvement |
|---|---|---|---|---|
| 2025 | $737 | $388,531 | $84,000 | $304,531 |
| 2024 | $737 | $65,000 | $65,000 | |
| 2023 | $433 | $32,500 | $32,500 | $0 |
| 2022 | $194 | $10,232 | $10,232 | $0 |
X
Landlord's Agent in 2024
Xiaoman Liu
REAL-X REALTY AND INVESTMENT L
(540) 558-8692
5 in this area
10 Total Sales
Landlord's Co-Listing Agent in 2024
Jie Liu
All Side Realty
(737) 932-2280
19 Total Sales
K
Tenant's Agent in 2024
Kevin Snoga
Brodsky Properties
(321) 695-6569
23 Total Sales
Source: Unlock MLS (Austin Board of REALTORS®)
MLS Number: 9655238
APN: R622996
Disclaimer: Certain information contained herein is derived from information provided by parties other than Homes.com. All information provided is deemed reliable, but is not guaranteed to be accurate and should be independently verified.
Based on information from the Austin Board of REALTORS® (alternatively, from ACTRIS). Neither the Board nor ACTRIS guarantees or is in any way responsible for its accuracy. All data is provided “AS IS” and with all faults. Data maintained by the Board or ACTRIS may not reflect all real estate activity in the market.
Information being provided is for consumers’ personal, non-commercial use and may not be used for any purpose other than to identify prospective properties consumers may be interested in purchasing. All data is obtained from various sources and may not have been verified by broker or MLS GRID. Supplied Open House Information is subject to change without notice. All information should be independently reviewed and verified for accuracy. Properties may or may not be listed by the office/agent presenting the information. Some IDX listings have been excluded from this website.
Based on information submitted to the MLS GRID
Listings courtesy of Unlock MLS (Austin Board of REALTORS®) as distributed by MLS GRID
Ask me questions while you tour the home.