
Christina Mugno
Spyglass Realty
(737) 300-9174
94 Total Sales
8 in Stony Point
$273K - $560K Price Range
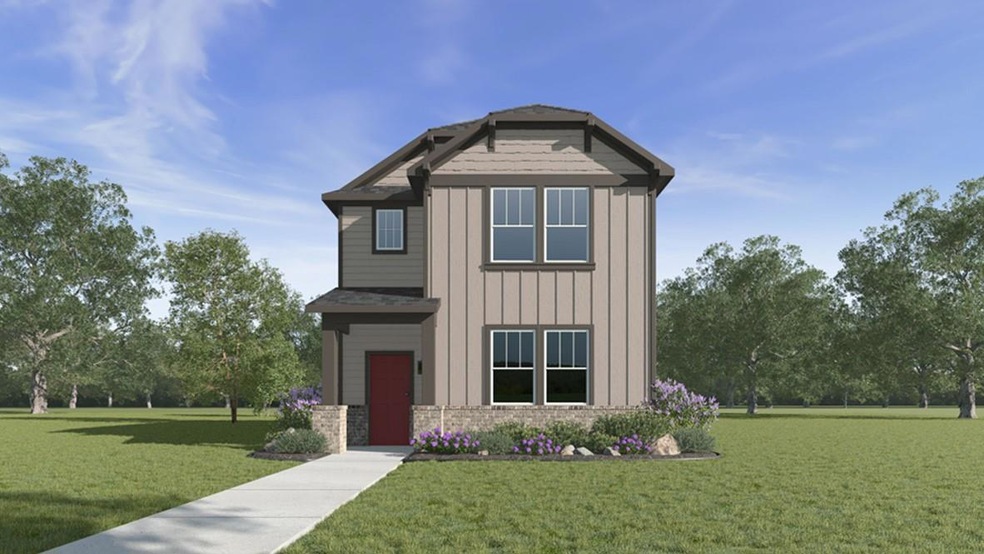
UNDER CONSTRUCTION - EST COMPLETION IN JUNE
Photos are representative of plan and may vary as built.
The Blanco is a thoughtfully designed 2-story home with 4 bedrooms, 2.5 bathrooms, and a loft all across 1,824 square feet of living space. As you enter the home, you'll pass the staircase and find the open-concept family room and kitchen with granite countertops, stainless steel appliances, decorative tile backsplash, and more. Making your way towards the back of the home, you'll pass the powder room and laundry room until you find the spacious main bedroom that features a walk-in shower and large walk-in closet. Upstairs you'll find the loft, perfect for an office space or game room, along with three additional bedrooms and a full bathroom. The Blanco also features a covered patio, and full sod and irrigation. This home includes our HOME IS CONNECTED base package which includes the Alexa Voice control, Front Video Door Bell, Front Door Deadbolt Smart Lock, Home Hub, Light Switches, and Thermostat.
Last Agent to Sell the Property
D.R. Horton, AMERICA'S Builder Brokerage Phone: (512) 345-4663 License #0245076 Listed on: 02/19/2024
Last Buyer's Agent
Non Member
Non Member License #785011
Christina Mugno
Spyglass Realty
(737) 300-9174
94 Total Sales
8 in Stony Point
$273K - $560K Price Range
Christi Davidson
eXp Realty, LLC
(737) 377-5481
16 Total Sales
1 in Stony Point
$385,000 Price
Linda Welsh
Compass RE Texas, LLC
(888) 606-4081
66 Total Sales
2 in Stony Point
$300K - $500K Price Range
Tara Knight
Keller Williams Realty Lone St
(833) 708-1228
123 Total Sales
24 in Stony Point
$250K - $1.3M Price Range
Laura Blessing
Keller Williams Realty
(737) 210-5677
58 Total Sales
1 in Stony Point
$379,000 Price
LA
Linda Albury
Alpha Omega Properties
(737) 273-9237
3 Total Sales
1 in Stony Point
$355,000 Price
We collect this data history from publicly available records. To have your information removed, we recommend requesting removal directly through your county’s website.
| Date | Event | Price | List to Sale | Price per Sq Ft |
|---|---|---|---|---|
| 06/13/2024 06/13/24 | Sold | -- | -- | -- |
| 04/23/2024 04/23/24 | Pending | -- | -- | -- |
| 02/19/2024 02/19/24 | For Sale | $403,990 | -- | $221 / Sq Ft |
We collect this data history from publicly available records. To have your information removed, we recommend requesting removal directly through your county’s website.
| Year | Tax Paid | Tax Assessment Tax Assessment Total Assessment is a certain percentage of the fair market value that is determined by local assessors to be the total taxable value of land and additions on the property. | Land | Improvement |
|---|---|---|---|---|
| 2025 | $13,501 | $801,680 | ||
| 2024 | $7,076 | $473,286 | ||
| 2023 | $7,076 | $459,501 | $0 | $0 |
| 2022 | $6,843 | $446,118 | $0 | $0 |
| 2021 | $6,843 | $433,125 | $0 | $0 |
| 2020 | $6,761 | $427,145 | $0 | $0 |
| 2019 | $6,612 | $417,542 | $0 | $0 |
| 2018 | $6,307 | $409,757 | $0 | $0 |
| 2017 | $6,256 | $401,330 | $0 | $0 |
| 2016 | $6,252 | $393,076 | $0 | $0 |
| 2015 | $6,335 | $390,344 | $0 | $0 |
| 2014 | $6,422 | $387,247 | $0 | $0 |
Seller's Agent in 2024
Dave Clinton
D.R. Horton, AMERICA'S Builder
(512) 364-6398
130 in this area
9,875 Total Sales
N
Buyer's Agent in 2024
Non Member
Non Member
Source: Unlock MLS (Austin Board of REALTORS®)
MLS Number: 6204701
Disclaimer: Certain information contained herein is derived from information provided by parties other than Homes.com. All information provided is deemed reliable, but is not guaranteed to be accurate and should be independently verified.
Based on information from the Austin Board of REALTORS® (alternatively, from ACTRIS). Neither the Board nor ACTRIS guarantees or is in any way responsible for its accuracy. All data is provided “AS IS” and with all faults. Data maintained by the Board or ACTRIS may not reflect all real estate activity in the market.
Information being provided is for consumers’ personal, non-commercial use and may not be used for any purpose other than to identify prospective properties consumers may be interested in purchasing. All data is obtained from various sources and may not have been verified by broker or MLS GRID. Supplied Open House Information is subject to change without notice. All information should be independently reviewed and verified for accuracy. Properties may or may not be listed by the office/agent presenting the information. Some IDX listings have been excluded from this website.
Based on information submitted to the MLS GRID
Listings courtesy of Unlock MLS (Austin Board of REALTORS®) as distributed by MLS GRID
Ask me questions while you tour the home.