
Seller's Agent in 2025
Tara Johns
Benchmark Realty, LLC
(615) 414-7058
1 in this area
23 Total Sales


Estimated Value: $520,000 - $542,000
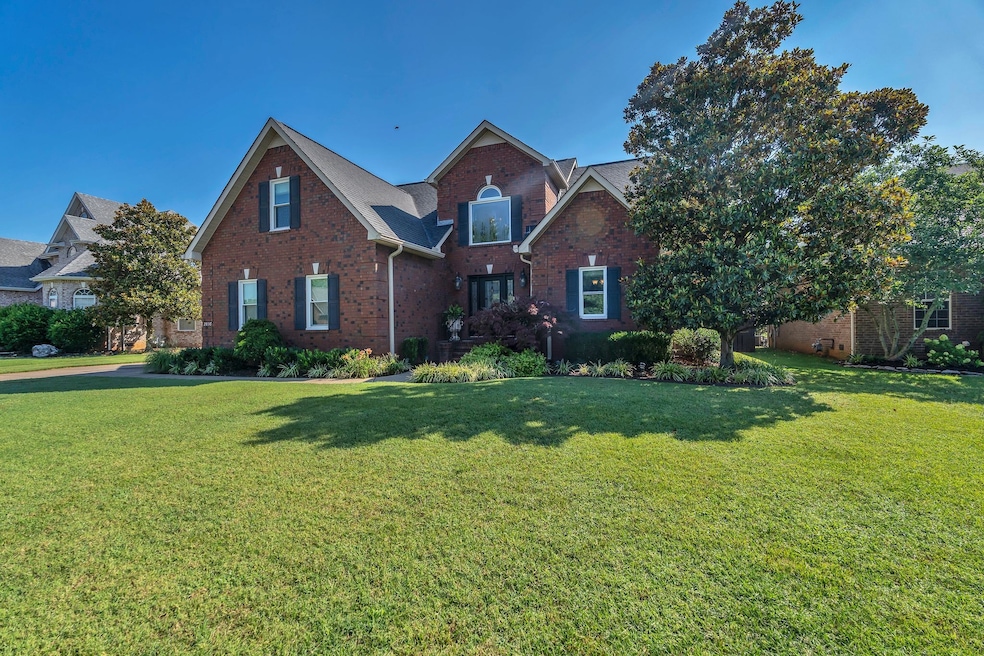
Immaculate all-brick home offering easy, low-maintenance living with exceptional curb appeal. This move-in ready property features high-end designer finishes, including custom kitchen cabinetry with slide-out shelving, granite countertops, stainless steel appliances, and recessed lighting. Beautiful sand and finish oak hardwood flooring throughout the main living areas. Upgrades include Pella tinted windows throughout, added attic insulation with zipper-sealed access, leaf guard gutters (rear), 6" downspouts (front), RainSoft water filtration system, and security camera system. Enjoy outdoor living in the screened-in porch overlooking the 14' x 28' in-ground saltwater pool—a true backyard oasis. Every room along the rear of the home offers views of this private retreat. Situated on a 1/3-acre lot with a side-entry garage and sidewalks. Conveniently located near I-24, I-840, Veterans Blvd, Barfield Park, shopping, and restaurants. Community amenities include a neighborhood pool and playground.
Last Agent to Sell the Property
Benchmark Realty, LLC Brokerage Phone: 6154147058 License #285168 Listed on: 07/03/2025
We collect this data history from publicly available records. To have your information removed, we recommend requesting removal directly through your county’s website.
We collect this data history from publicly available records. To have your information removed, we recommend requesting removal directly through your county’s website.
| Date | Buyer | Sale Price | Title Company |
|---|---|---|---|
| $45,900 | Biltmore Title | ||
| $512,500 | Lawyers Land & Title Services | ||
| -- | Accommodation | ||
| $229,900 | -- | ||
| $161,500 | -- |
We collect this data history from publicly available records. To have your information removed, we recommend requesting removal directly through your county’s website.
| Date | Status | Borrower | Loan Amount |
|---|---|---|---|
| Open | $436,720 | ||
| Previous Owner | $400,000 | ||
| Previous Owner | $223,500 | ||
| Previous Owner | $208,078 | ||
| Previous Owner | $136,000 | ||
| Previous Owner | $26,775 | ||
| Previous Owner | $142,800 |
We collect this data history from publicly available records. To have your information removed, we recommend requesting removal directly through your county’s website.
| Date | Event | Price | List to Sale | Price per Sq Ft | Prior Sale |
|---|---|---|---|---|---|
| 08/18/2025 08/18/25 | Sold | $545,900 | 0.0% | $230 / Sq Ft | |
| 07/22/2025 07/22/25 | Pending | -- | -- | -- | |
| 07/20/2025 07/20/25 | For Sale | $545,900 | 0.0% | $230 / Sq Ft | |
| 07/12/2025 07/12/25 | Pending | -- | -- | -- | |
| 07/09/2025 07/09/25 | For Sale | $545,900 | 0.0% | $230 / Sq Ft | |
| 07/07/2025 07/07/25 | Pending | -- | -- | -- | |
| 07/03/2025 07/03/25 | For Sale | $545,900 | +9.2% | $230 / Sq Ft | |
| 08/18/2023 08/18/23 | Sold | $500,000 | -2.4% | $208 / Sq Ft | View Prior Sale |
| 06/17/2023 06/17/23 | Pending | -- | -- | -- | |
| 06/16/2023 06/16/23 | For Sale | $512,500 | -- | $214 / Sq Ft |
We collect this data history from publicly available records. To have your information removed, we recommend requesting removal directly through your county’s website.
| Year | Tax Paid | Tax Assessment Tax Assessment Total Assessment is a certain percentage of the fair market value that is determined by local assessors to be the total taxable value of land and additions on the property. | Land | Improvement |
|---|---|---|---|---|
| 2025 | $2,985 | $105,525 | $15,000 | $90,525 |
| 2024 | $2,985 | $105,525 | $15,000 | $90,525 |
| 2023 | $1,980 | $105,525 | $15,000 | $90,525 |
| 2022 | $1,522 | $94,175 | $15,000 | $79,175 |
| 2021 | $1,489 | $67,075 | $12,500 | $54,575 |
| 2020 | $1,489 | $67,075 | $12,500 | $54,575 |
| 2019 | $1,489 | $67,075 | $12,500 | $54,575 |
| 2018 | $2,045 | $67,075 | $0 | $0 |
| 2017 | $2,010 | $51,700 | $0 | $0 |
| 2016 | $2,010 | $51,700 | $0 | $0 |
| 2015 | $2,010 | $51,700 | $0 | $0 |
| 2014 | $1,286 | $51,700 | $0 | $0 |
| 2013 | -- | $51,600 | $0 | $0 |
Seller's Agent in 2025
Tara Johns
Benchmark Realty, LLC
(615) 414-7058
1 in this area
23 Total Sales
Seller Co-Listing Agent in 2025
Patricia B Vance
Benchmark Realty, LLC
(615) 477-9713
3 in this area
69 Total Sales
Buyer's Agent in 2025
Lea Anne Bedsole
Compass
(615) 904-4887
11 in this area
299 Total Sales
Seller's Agent in 2023
Wendy Mills
Onward Real Estate
(615) 945-3846
69 Total Sales
Source: Realtracs
MLS Number: RTC2929007
APN: 125G-D-012.00-000
Disclaimer: Certain information contained herein is derived from information provided by parties other than Homes.com. All information provided is deemed reliable, but is not guaranteed to be accurate and should be independently verified.
All data is obtained from various sources and may not have been verified by broker or MLS GRID. Supplied Open House Information is subject to change without notice. All information should be independently reviewed and verified for accuracy. Properties may or may not be listed by the office/agent presenting the information. Some IDX listings have been excluded from this website.
Listings courtesy of Realtracs as distributed by MLS GRID.
Based on information submitted to the MLS GRID
Ask me questions while you tour the home.