
Erika Fowler
Real Estate 4U
(567) 666-7551
149 Total Sales
17 in Point Place
$110K - $220K Price Range
Estimated Value: $173,673
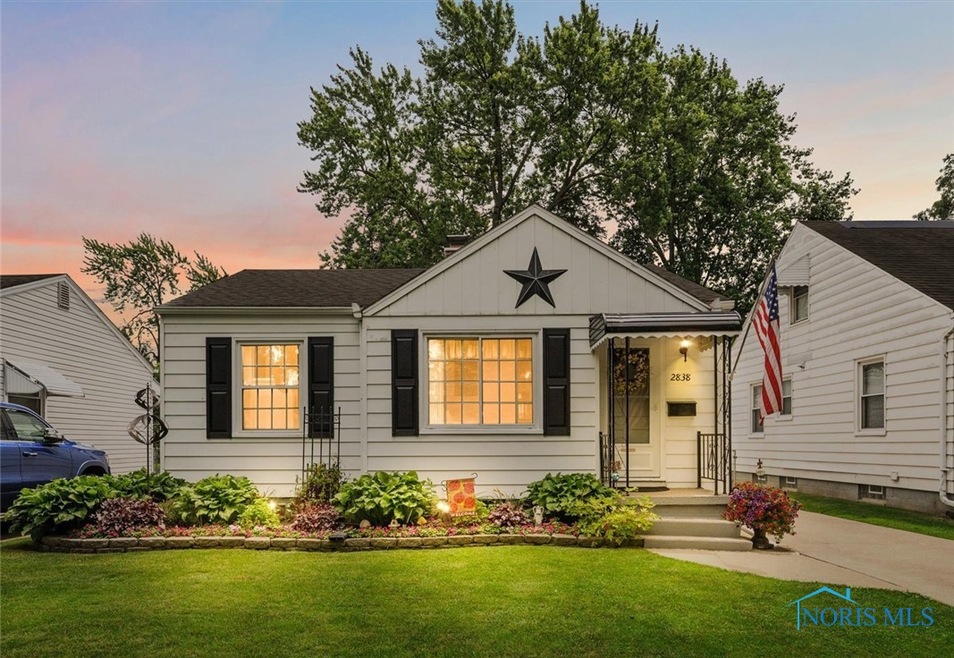
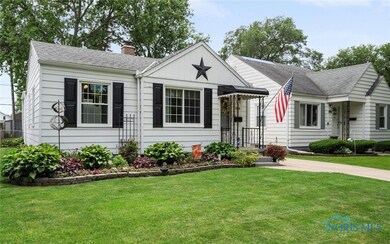
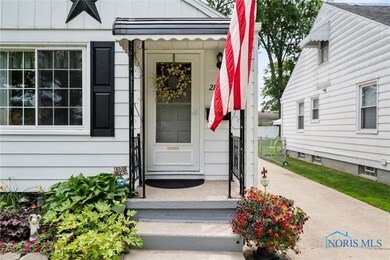
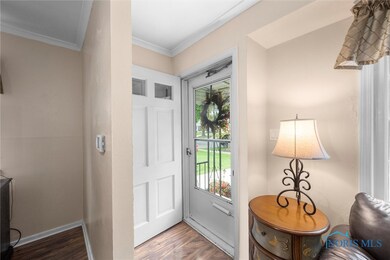
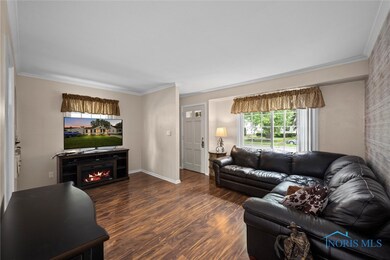
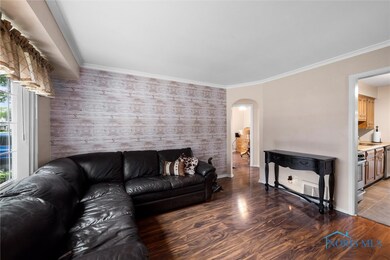
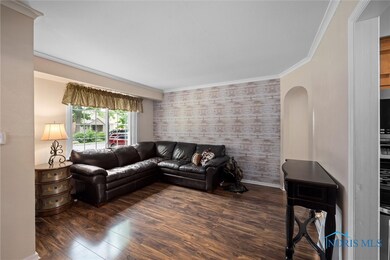
Don’t Miss The Opportunity To Make This Updated 1-Story Bungalow Your New Home In The Heart Of Point Place! Located Close To Schools, Parks, & Lake Erie. With Its Charming Design, Modern Updates, And Desirable Location, It’s A True Gem. Newers Include: Fresh Paint, Up Styled Fixtures & Lighting, Walnut Laminate Flooring, Stainless Steel Appliances, HWT, Remodeled Bathroom, Polaris Windows, Furnace & A/C, and Roof over the years. Landscaped Fenced Yard With 2 Sheds, Gate Entering Backyard, Garage Newly Sided, With Carport And New Garage Door, Schedule A Showing Today To Experience This Beauty!
Last Agent to Sell the Property
Key Realty LTD License #2008000707 Listed on: 07/07/2023
We collect this data history from publicly available records. To have your information removed, we recommend requesting removal directly through your county’s website.
Erika Fowler
Real Estate 4U
(567) 666-7551
149 Total Sales
17 in Point Place
$110K - $220K Price Range
Chris Miles
Wiens & Roth Real Estate
(567) 806-1918
97 Total Sales
1 in Point Place
$99,900 Price
Travis Kaufman
Key Realty LTD
(567) 290-1407
81 Total Sales
1 in Point Place
$176,000 Price
Denise & Sonny Workman
Polter Real Estate
(419) 765-6306
96 Total Sales
2 in Point Place
$161,000 Price Range
Cody Henderson
Key Realty LTD
(567) 666-7686
186 Total Sales
10 in Point Place
$79K - $185K Price Range
Laurie Gibson
Keller Williams Citywide
(567) 702-2494
21 Total Sales
1 in Point Place
$200,000 Price
We collect this data history from publicly available records. To have your information removed, we recommend requesting removal directly through your county’s website.
| Date | Buyer | Sale Price | Title Company |
|---|---|---|---|
| $143,000 | None Listed On Document | ||
| David J And Michele L Homier Living Trust | -- | None Listed On Document | |
| Homier David | $79,000 | Midland Title | |
| -- | $56,500 | -- | |
| -- | $44,000 | -- |
We collect this data history from publicly available records. To have your information removed, we recommend requesting removal directly through your county’s website.
| Date | Status | Borrower | Loan Amount |
|---|---|---|---|
| Open | $112,800 | ||
| Previous Owner | Homier David | $68,800 | |
| Previous Owner | Homier David | $23,300 | |
| Previous Owner | Homier David | $56,450 | |
| Previous Owner | Homier David | $59,300 | |
| Previous Owner | Homier David | $59,000 |
We collect this data history from publicly available records. To have your information removed, we recommend requesting removal directly through your county’s website.
| Date | Event | Price | List to Sale | Price per Sq Ft |
|---|---|---|---|---|
| 08/15/2023 08/15/23 | Sold | $143,000 | +6.0% | $153 / Sq Ft |
| 08/09/2023 08/09/23 | Pending | -- | -- | -- |
| 07/13/2023 07/13/23 | For Sale | $134,900 | -- | $144 / Sq Ft |
We collect this data history from publicly available records. To have your information removed, we recommend requesting removal directly through your county’s website.
| Year | Tax Paid | Tax Assessment Tax Assessment Total Assessment is a certain percentage of the fair market value that is determined by local assessors to be the total taxable value of land and additions on the property. | Land | Improvement |
|---|---|---|---|---|
| 2025 | -- | $44,485 | $9,345 | $35,140 |
| 2024 | $1,333 | $44,485 | $9,345 | $35,140 |
| 2023 | $1,722 | $26,950 | $6,545 | $20,405 |
| 2022 | $1,724 | $26,950 | $6,545 | $20,405 |
| 2021 | $1,765 | $26,950 | $6,545 | $20,405 |
| 2020 | $1,687 | $22,680 | $5,390 | $17,290 |
| 2019 | $1,641 | $22,680 | $5,390 | $17,290 |
| 2018 | $1,626 | $22,680 | $5,390 | $17,290 |
| 2017 | $1,622 | $21,210 | $4,830 | $16,380 |
| 2016 | $1,619 | $60,600 | $13,800 | $46,800 |
| 2015 | $1,604 | $60,600 | $13,800 | $46,800 |
| 2014 | $1,334 | $21,210 | $4,830 | $16,380 |
| 2013 | $1,334 | $21,210 | $4,830 | $16,380 |
Seller's Agent in 2023
Patricia Henry
Key Realty LTD
(419) 351-4312
5 in this area
113 Total Sales
Buyer's Agent in 2023
Brian Zientek
RE/MAX
(419) 704-3594
1 in this area
139 Total Sales
Source: Northwest Ohio Real Estate Information Service (NORIS)
MLS Number: 6103893
APN: 11-52617
Disclaimer: Certain information contained herein is derived from information provided by parties other than Homes.com. All information provided is deemed reliable, but is not guaranteed to be accurate and should be independently verified.
IDX information is provided exclusively for personal, non-commercial use, and may not be used for any purpose other than to identify prospective properties consumers may be interested in purchasing. Information is deemed reliable but not guaranteed. ©2026 NORIS. All rights reserved.
Ask me questions while you tour the home.