
Jacob Collins
Responds Quickly
Realty Executives Associates
(865) 328-4601
222 Total Sales
1 in Kodak
$870,000 Price
Estimated Value: $517,218 - $601,000
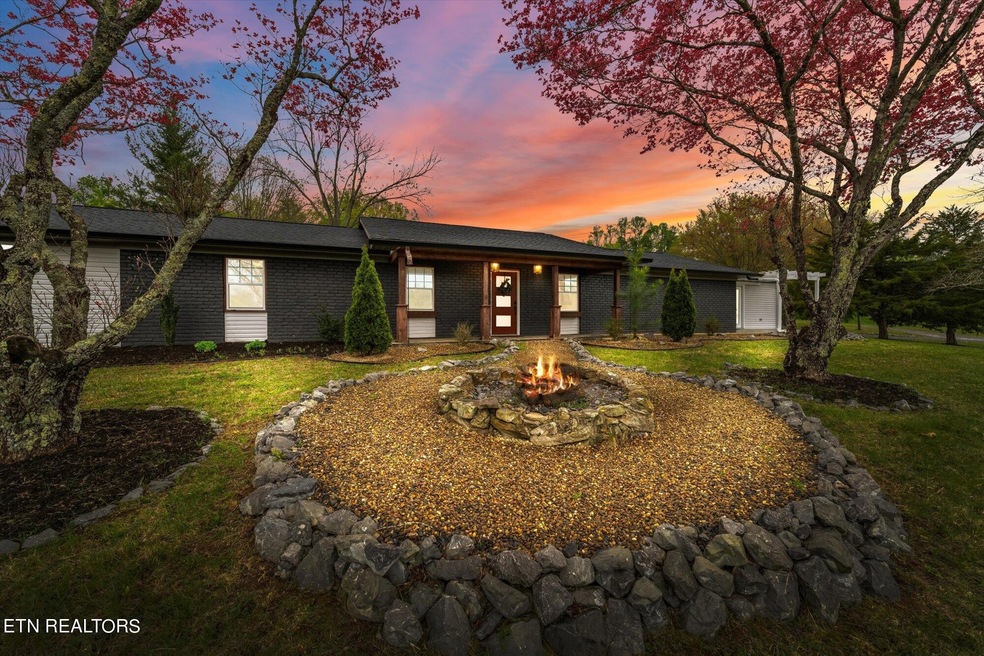
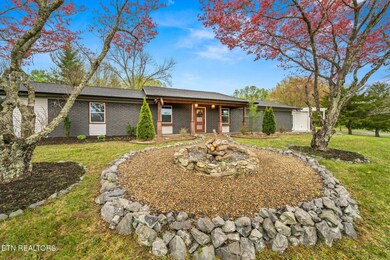
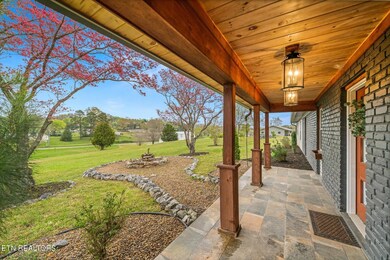
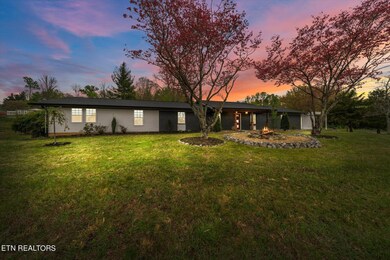
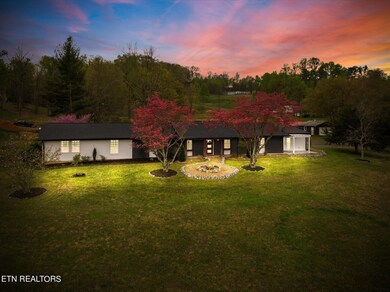
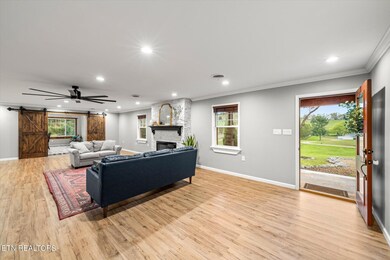
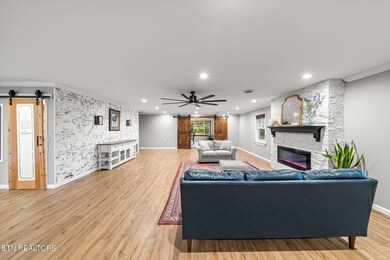
Nestled on just under 5 acres of unrestricted land, and a short 25 minutes to downtown Knoxville, this property offers endless possibilities for those seeking a serene homestead. Ideal for horse enthusiasts and those longing for a self-sustaining lifestyle, this meticulously remodeled home boasts a plethora of features to suit your needs. Step through the inviting covered porch and into the expansive open-concept floor plan with all 3100 SFT conveniently situated on one level. Recently remodeled to perfection, this home exudes modern elegance with new flooring, kitchen, bathrooms, fixtures, HVAC, and roof. The heart of the home is the spacious great room, showcasing a stunning quartz fireplace set opposed to a beautiful faux brick wall, creating a cozy ambiance for gatherings and relaxation. Adjacent, barn doors reveal a versatile dining room/sunroom/flex space adorned with charming shiplap accents on walls and ceilings, complemented by oversized decorative tile. On the opposite side of the great room, discover four generously sized bedrooms and an office, offering ample space for family and guests. The master suite is a sanctuary of comfort, boasting luxurious finishes in the spacious bathroom and an abundance of natural light streaming through skylights. Another ensuite bedroom provides added convenience with its own full bath. Outside, revel in the tranquility of the surroundings on the beautiful slate patio, overlooking the level back yard encompassing over an acre of fenced space. To the front lies over 2.5 acres of open rolling field, perfect for accommodating horses or livestock. Additionally, the property features a detached garage, pole barn, chicken coop, and raised garden beds, already established for the aspiring homesteader. Conveniently located just 15 minutes from Sevierville and 25 minutes from Knoxville, commuting is a breeze, with McGhee Tyson Airport a mere 40 minutes away.
We collect this data history from publicly available records. To have your information removed, we recommend requesting removal directly through your county’s website.
Jacob Collins
Realty Executives Associates
(865) 328-4601
222 Total Sales
1 in Kodak
$870,000 Price
Paula Riffle
Crye-Leike Realtors
(865) 407-2869
36 Total Sales
3 in Kodak
$400K - $534K Price Range
Corinne Hampton
King Real Estate Services, Inc.
(865) 291-2173
93 Total Sales
1 in Kodak
$445,000 Price
Kyle McNulty
The Real Estate Firm Inc. Sevier
(865) 500-5886
83 Total Sales
4 in Kodak
$250K - $470K Price Range
Deborah Saunders
Wallace
(865) 269-6957
78 Total Sales
1 in Kodak
$640,000 Price
Debbie Edwards
EXIT Realty of the Smokies
(865) 234-4504
64 Total Sales
3 in Kodak
$555,000 Price Range
We collect this data history from publicly available records. To have your information removed, we recommend requesting removal directly through your county’s website.
| Date | Buyer | Sale Price | Title Company |
|---|---|---|---|
| $680,000 | Smoky Mountain Title | ||
| $429,000 | Magnolia Title | ||
| $160,000 | Premium Title Services Inc | ||
| $264,000 | None Available | ||
| $10,000 | -- | ||
| -- | -- | ||
| -- | -- | ||
| $85,900 | -- | ||
| $40,000 | -- | ||
| $63,900 | -- |
We collect this data history from publicly available records. To have your information removed, we recommend requesting removal directly through your county’s website.
| Date | Status | Borrower | Loan Amount |
|---|---|---|---|
| Previous Owner | $407,550 |
We collect this data history from publicly available records. To have your information removed, we recommend requesting removal directly through your county’s website.
| Date | Event | Price | List to Sale | Price per Sq Ft | Prior Sale |
|---|---|---|---|---|---|
| 06/26/2024 06/26/24 | Sold | $675,000 | -10.0% | $218 / Sq Ft | |
| 05/23/2024 05/23/24 | Pending | -- | -- | -- | |
| 04/09/2024 04/09/24 | For Sale | $750,000 | +74.8% | $242 / Sq Ft | |
| 12/24/2020 12/24/20 | Off Market | $429,000 | -- | -- | |
| 09/24/2020 09/24/20 | Sold | $429,000 | 0.0% | $138 / Sq Ft | View Prior Sale |
| 09/24/2020 09/24/20 | Sold | $429,000 | +0.9% | $138 / Sq Ft | View Prior Sale |
| 08/12/2020 08/12/20 | Pending | -- | -- | -- | |
| 08/12/2020 08/12/20 | For Sale | $425,000 | 0.0% | $137 / Sq Ft | |
| 07/29/2020 07/29/20 | For Sale | $425,000 | +165.6% | $137 / Sq Ft | |
| 09/04/2019 09/04/19 | Sold | $160,000 | -- | $53 / Sq Ft | View Prior Sale |
We collect this data history from publicly available records. To have your information removed, we recommend requesting removal directly through your county’s website.
| Year | Tax Paid | Tax Assessment Tax Assessment Total Assessment is a certain percentage of the fair market value that is determined by local assessors to be the total taxable value of land and additions on the property. | Land | Improvement |
|---|---|---|---|---|
| 2025 | $983 | $66,425 | $18,900 | $47,525 |
| 2024 | $983 | $66,425 | $18,900 | $47,525 |
| 2023 | $983 | $66,425 | $0 | $0 |
| 2022 | $983 | $66,425 | $18,900 | $47,525 |
| 2021 | $983 | $66,425 | $18,900 | $47,525 |
| 2020 | $992 | $66,425 | $18,900 | $47,525 |
| 2019 | $992 | $53,325 | $17,750 | $35,575 |
| 2018 | $992 | $53,325 | $17,750 | $35,575 |
| 2017 | $992 | $53,325 | $17,750 | $35,575 |
| 2016 | $992 | $53,325 | $17,750 | $35,575 |
| 2015 | -- | $54,350 | $0 | $0 |
| 2014 | $886 | $54,330 | $0 | $0 |
Seller's Agent in 2020
Tracy King
Your Home Sold Guaranteed Realty
(865) 851-5082
1,512 Total Sales
NM
Buyer's Agent in 2020
NON MEMBER
NON MEMBER FIRM
CM
Seller's Agent in 2019
Courtney Mitchell Read
REALHome Services & Solutions
SC
Buyer's Agent in 2019
Shannon Carroll Helton
Keller Williams Dagnan Realty Group
Source: Realtracs
MLS Number: RTC2874480
APN: 013-162.00
Disclaimer: Certain information contained herein is derived from information provided by parties other than Homes.com. All information provided is deemed reliable, but is not guaranteed to be accurate and should be independently verified.
All data is obtained from various sources and may not have been verified by broker or MLS GRID. Supplied Open House Information is subject to change without notice. All information should be independently reviewed and verified for accuracy. Properties may or may not be listed by the office/agent presenting the information. Some IDX listings have been excluded from this website.
Listings courtesy of Realtracs as distributed by MLS GRID.
Listing Information presented by local MLS brokerage: Ten-X, LLC dba Homes.com, local broker - Arlene Richardson - 888-952-6393 - 17600 Laguna Canyon Rd, Irvine, CA 92618.
Based on information submitted to the MLS GRID
Ask me questions while you tour the home.