
Seller's Agent in 2026
Shane Daily
Waterman Real Estate
(530) 209-4659
154 Total Sales


Estimated Value: $456,989
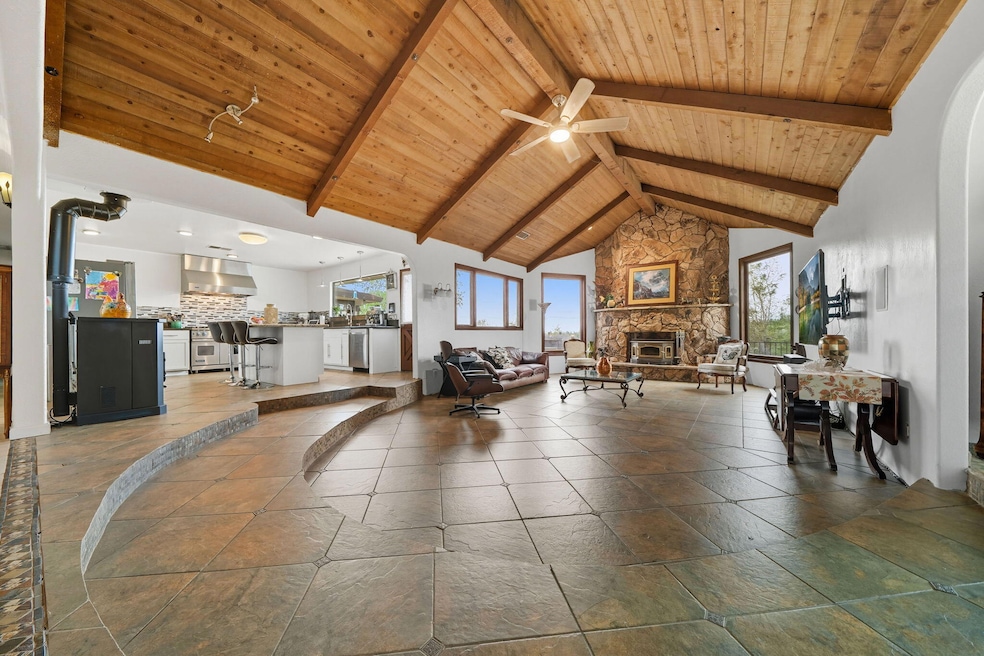
Peaceful Shingletown home and private studio features incredible views of the valley & Mt. Shasta! And soon, FIBER Internet will be available at this residence! The main house features 3 bedrooms, 2 full bathrooms, plus a large bonus room! The detached studio with total privacy and its own full bathroom. The massive redwood deck out back is perfect for those family BBQ's or enjoying a peaceful breakfast while overlooking the manicured grounds and killer views of Mt. Shasta! The dual entrance-horseshoe driveway wraps around an impressive orchard of 9 different mature fruit trees. The driveway provides ample parking for all your toys, rv, or boat and any thing else you can handle! There have been lots of recent upgrades like a professional VIKING gas range in the kitchen, pellet stove, a fully redone game/man cave 'wing' with a bedroom-sized master closet, remodeled guest bath, and so much more! This home is ready for its new Owner to enjoy for years to come!
Last Agent to Sell the Property
Waterman Real Estate License #01996125 Listed on: 01/09/2026
We collect this data history from publicly available records. To have your information removed, we recommend requesting removal directly through your county’s website.
We collect this data history from publicly available records. To have your information removed, we recommend requesting removal directly through your county’s website.
| Date | Buyer | Sale Price | Title Company |
|---|---|---|---|
| $465,000 | Chicago Title Company | ||
| -- | None Available | ||
| $188,000 | None Available | ||
| $412,221 | Accommodation | ||
| $418,000 | Alliance Title Company |
We collect this data history from publicly available records. To have your information removed, we recommend requesting removal directly through your county’s website.
| Date | Status | Borrower | Loan Amount |
|---|---|---|---|
| Open | $217,687 | ||
| Previous Owner | $35,000 | ||
| Previous Owner | $57,000 | ||
| Previous Owner | $417,000 | ||
| Previous Owner | $40,000 | ||
| Previous Owner | $334,400 | ||
| Previous Owner | $150,000 | ||
| Previous Owner | $50,000 |
We collect this data history from publicly available records. To have your information removed, we recommend requesting removal directly through your county’s website.
| Date | Event | Price | List to Sale | Price per Sq Ft | Prior Sale |
|---|---|---|---|---|---|
| 03/25/2026 03/25/26 | Sold | $465,000 | 0.0% | $160 / Sq Ft | |
| 02/23/2026 02/23/26 | Pending | -- | -- | -- | |
| 01/09/2026 01/09/26 | Price Changed | $465,000 | 0.0% | $160 / Sq Ft | |
| 01/09/2026 01/09/26 | For Sale | $465,000 | -2.1% | $160 / Sq Ft | |
| 12/30/2025 12/30/25 | Pending | -- | -- | -- | |
| 12/09/2025 12/09/25 | For Sale | $475,000 | +152.7% | $164 / Sq Ft | |
| 01/05/2012 01/05/12 | Sold | $188,000 | -21.6% | $82 / Sq Ft | View Prior Sale |
| 01/02/2012 01/02/12 | Pending | -- | -- | -- | |
| 10/04/2011 10/04/11 | For Sale | $239,900 | -- | $104 / Sq Ft |
We collect this data history from publicly available records. To have your information removed, we recommend requesting removal directly through your county’s website.
| Year | Tax Paid | Tax Assessment Tax Assessment Total Assessment is a certain percentage of the fair market value that is determined by local assessors to be the total taxable value of land and additions on the property. | Land | Improvement |
|---|---|---|---|---|
| 2026 | $3,148 | $278,875 | $55,774 | $223,101 |
| 2025 | $3,106 | $273,408 | $54,681 | $218,727 |
| 2024 | $3,058 | $268,048 | $53,609 | $214,439 |
| 2023 | $3,058 | $262,793 | $52,558 | $210,235 |
| 2022 | $2,990 | $257,641 | $51,528 | $206,113 |
| 2021 | $2,903 | $252,590 | $50,518 | $202,072 |
| 2020 | $2,950 | $250,000 | $50,000 | $200,000 |
| 2019 | $2,514 | $211,678 | $45,036 | $166,642 |
| 2018 | $2,489 | $207,528 | $44,153 | $163,375 |
| 2017 | $2,660 | $219,960 | $43,288 | $176,672 |
| 2016 | $2,526 | $215,972 | $42,440 | $173,532 |
| 2015 | $2,431 | $212,977 | $41,803 | $171,174 |
| 2014 | $2,236 | $192,630 | $40,985 | $151,645 |
Seller's Agent in 2026
Shane Daily
Waterman Real Estate
(530) 209-4659
154 Total Sales
S
Buyer's Agent in 2026
Sergio De La Torre Moreno
Real Brokerage Technologies
(530) 646-9257
72 Total Sales
T
Seller's Agent in 2012
TRAVIS AZEVEDO
RE/MAX EXECUTIVE
J
Buyer's Agent in 2012
JERRY BAKER
Better Homes Gardens Real Estate - Results
Source: Shasta Association of REALTORS®
MLS Number: 25-5345
APN: 704-160-005-000
Disclaimer: Certain information contained herein is derived from information provided by parties other than Homes.com. All information provided is deemed reliable, but is not guaranteed to be accurate and should be independently verified.
IDX information is provided exclusively for personal, non-commercial use, and may not be used for any purpose other than to identify prospective properties consumers may be interested in purchasing. Information is deemed reliable but not guaranteed.
Ask me questions while you tour the home.