NOT LISTED FOR SALE

2839 Acadia Dr Corinth, TX 76210

Corinth Area
4 Beds
3 Baths
2,077 Sq Ft
5,663 Sq Ft Lot

Sale Details

Date Sold: November 25, 2024

40 Days on Market

Highlights

  • New Construction
  • Community Pool
  • Community Playground
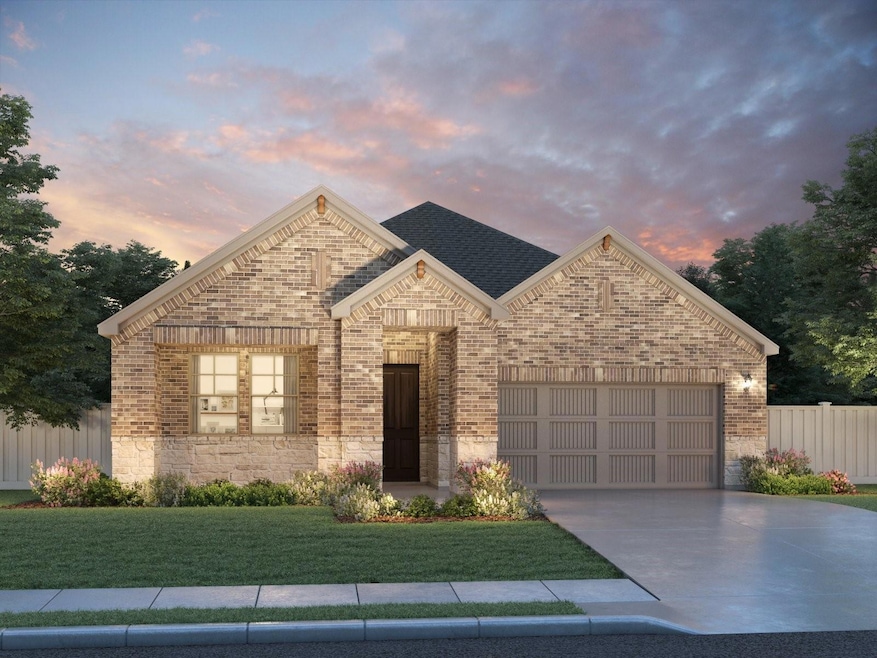
  • Traditional Architecture
  • 2 Car Attached Garage
  • Smart Home

About This Home

As of November 2024

Brand new, energy-efficient home available by Nov 2024! Debate what to wear in Kenwood's impressive walk-in closet in the primary suite. Sizeable secondary bedrooms are ideal for kids or guests. The spacious living area with a fireplace flows seamlessly outdoors to the covered back patio. Imagine spending summer weekends on the lake when you live just minutes from Lake Lewisville. A central location with easy access to I-35, Argyle, Flower Mound, and Denton makes it easy to get to work or fun. Community features include access to a pool, children's playground, and community trails. Each of our homes is built with innovative, energy-efficient features designed to help you enjoy more savings, better health, real comfort and peace of mind.

Last Agent to Sell the Property

Patrick Mcgrath

Meritage Homes Realty Brokerage Phone: 972-512-4961 License #0434432 Listed on: 09/18/2024

Last Buyer's Agent

Mia Terry

Keller Williams Realty License #0514975

Keller Williams Realty

Home Details

Home Type

  • Single Family

Year Built

  • Built in 2024 | New Construction

Lot Details

  • 5,663 Sq Ft Lot
  • Wood Fence

HOA Fees

  • $63 Monthly HOA Fees

Parking

  • 2 Car Attached Garage

Home Design

  • Traditional Architecture
  • Brick Exterior Construction
  • Slab Foundation
  • Composition Roof

Interior Spaces

  • 2,077 Sq Ft Home
  • 1-Story Property
  • Gas Fireplace
  • Smart Home

Kitchen

  • Electric Oven
  • Gas Cooktop
  • Microwave
  • Dishwasher
  • Disposal

Flooring

  • Carpet
  • Ceramic Tile
  • Luxury Vinyl Plank Tile

Bedrooms and Bathrooms

  • 4 Bedrooms
  • 3 Full Bathrooms
  • Low Flow Plumbing Fixtures

Schools

  • Corinth Elementary School
  • Lake Dallas Middle School
  • Lake Dallas High School

Utilities

  • Zoned Heating and Cooling System
  • Heat Pump System
  • Vented Exhaust Fan
  • Cable TV Available

Listing and Financial Details

  • Tax Lot 13
  • Assessor Parcel Number 1047580

Community Details

Overview

  • Association fees include full use of facilities, management fees
  • Neighborhood Management, Inc HOA, Phone Number (972) 359-1548
  • Ashford Park Subdivision
  • Mandatory home owners association

Recreation

  • Community Playground
  • Community Pool

Home Details

Home Type

Single Family

Year Built

Built in 2024 | New Construction

Lot Details

5,663 Sq Ft Lot

HOA Fees

$63 per month

Parking

2

Listing Details

  • Property Type: Residential
  • Property Sub Type: Single Family Residence
  • Architectural Style: Traditional
  • Structural Style: Single Detached
  • Unit Levels: One
  • Restrictions: No Known Restriction(s)
  • Year Built Details: New Construction - Incomplete
  • Multi Parcel I D Y N: No
  • Municipal Utility District Y N: No
  • Will Subdivide: No
  • Accessibility Features Yn: No
  • Attribution Contact: 972-512-4961
  • Special Features: NewHome
  • Year Built: 2024

Interior Features

  • Square Footage: 2077.00
  • Fireplace Features: Gas
  • Interior Amenities: Cable TV Available, Smart Home System
  • Flooring: Carpet, Ceramic Tile, Luxury Vinyl Plank
  • Appliances: Dishwasher, Disposal, Electric Oven, Gas Cooktop, Microwave, Vented Exhaust Fan
  • Basement YN: No
  • Fireplaces: 1
  • Number Of Dining Areas: 1
  • Number Of Living Areas: 1
  • Room Count: 7

Beds/Baths

  • Full Bathrooms: 3
  • Total Bedrooms: 4

Exterior Features

  • Pool: No
  • Foundation: Slab
  • Community Features: Community Pool, Playground
  • Fencing: Wood
  • Roof: Composition
  • Construction Materials: Brick
  • Waterfront: No

Garage/Parking

  • Cooling System: Central Air, Electric
  • Garage Spaces: 2
  • Total Covered Spaces: 2
  • Parking Features: Garage
  • Attached Garage YN: Yes
  • GarageYN: Yes

Utilities

  • Heating: Electric, Heat Pump, Zoned
  • Utilities: City Sewer, City Water

Condo/Co-op/Association

  • HOA Fee Includes: Full Use of Facilities, Management Fees
  • Association Fee: 750
  • Association Fee Frequency: Annually
  • Association Type: Mandatory
  • Hoa Management Company: Neighborhood Management, Inc
  • HOA Management Company: 9723591548

Schools

  • School District: Lake Dallas ISD
  • Elementary School: Corinth

Lot Info

  • PropertyAttachedYN: No
  • Lot Size: Less Than .5 Acre (not Zero)
  • Lot Size Units: Acres
  • Lot Size Area: 0.1300
  • Parcel Number: 1047580
  • Lot Size Acres: 0.1300
  • Lot Size Sq Ft: 5662.8000

Green Features

  • GreenWaterConservation: Low-Flow Fixtures
  • Smart Home Features Appor Pass Y: Yes

Building Info

  • Year Built: 2024
  • SeniorCommunityYN: No

Tax Info

  • Tax Lot: 13

MLS Schools

  • Middle School Name: Lake Dallas
  • Elementary School Name: Corinth
  • High School Name: Lake Dallas
Create a Home Valuation Report for This Property
The Home Valuation Report is an in-depth analysis detailing your home's value as well as a comparison with similar homes in the area

Home Values in the Area

Source: Public Records

Average Home Value in this Area


Source: Public Records

Property History

We collect this data history from publicly available records. To have your information removed, we recommend requesting removal directly through your county’s website.

Date Event Price List to Sale Price per Sq Ft
11/25/2024 11/25/24 Sold -- -- --
10/29/2024 10/29/24 Pending -- -- --
10/23/2024 10/23/24 Price Changed $496,090 +0.8% $239 / Sq Ft
10/09/2024 10/09/24 Price Changed $492,090 -2.0% $237 / Sq Ft
09/24/2024 09/24/24 Price Changed $502,090 -1.0% $242 / Sq Ft
09/18/2024 09/18/24 For Sale $507,090 -- $244 / Sq Ft
Source: North Texas Real Estate Information Systems (NTREIS)

Agents Affiliated with this Home

  • Section Image
  • Section Image
See All Agents

Map

Source: North Texas Real Estate Information Systems (NTREIS)

MLS Number: 20726539

North Texas Real Estate Information Systems (NTREIS)
Your Personal Tour Guide

Ask me questions while you tour the home.