
Alina Wang
Coldwell Banker Realty - Lexington
(774) 458-7979
255 Total Sales
1 in Boxborough
$208,000 Price

Estimated Value: $220,213 - $238,000
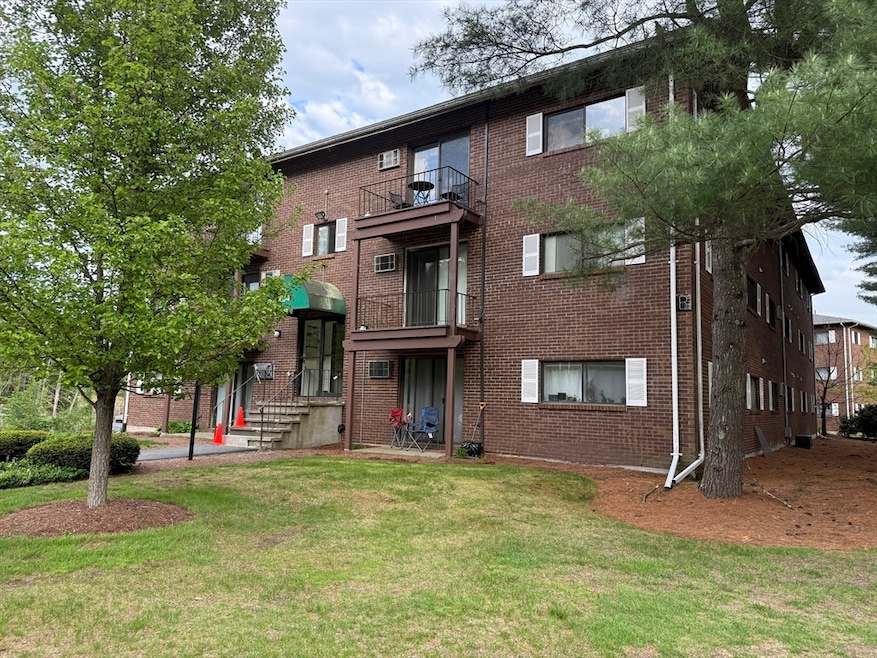
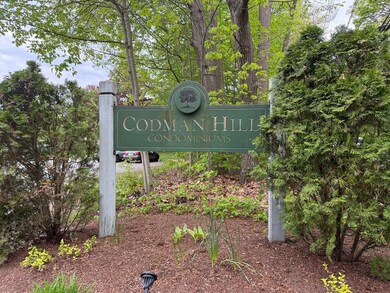
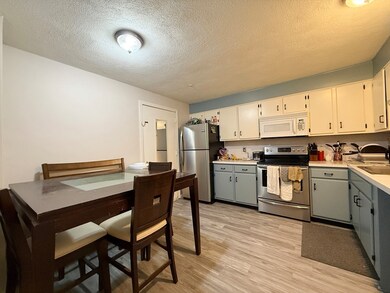
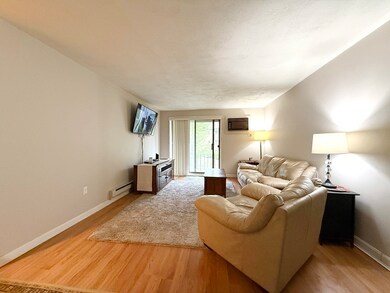
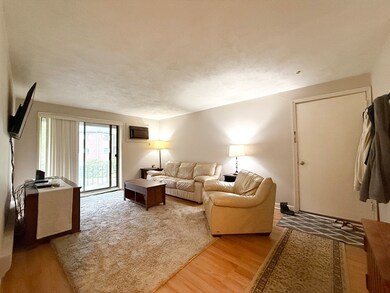
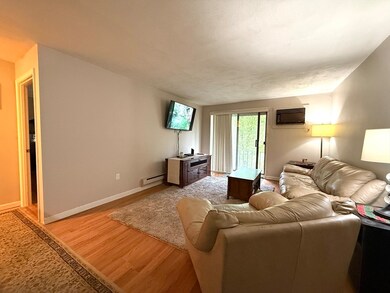
Beautifully maintained 2-bedroom, 1-bath corner unit in the desirable Codman Hill complex! This move-in ready home features gleaming hardwood floors, a decent size kitchen with dinning area that connects to a spacious living room perfect for entertaining. Enjoy peaceful, scenic views of the Brook and generous outdoor space in a quiet setting. Ample parking available. Unbeatable location with quick access to Routes 495, 111, and 2, plus convenient access to the MBTA commuter rail for an easy commute to Boston or Cambridge. Ideal for owner occupancy or as a savvy investment opportunity! The complex just replaced new roofs recently, and upgraded new water and sewage treatments last year.
We collect this data history from publicly available records. To have your information removed, we recommend requesting removal directly through your county’s website.
Alina Wang
Coldwell Banker Realty - Lexington
(774) 458-7979
255 Total Sales
1 in Boxborough
$208,000 Price
Elena Beldiya Petrov
Keller Williams Realty Boston Northwest
(781) 776-7253
92 Total Sales
10 in Boxborough
$205K - $1.4M Price Range
Alexander Koziakov
Compass
(781) 417-5576
88 Total Sales
1 in Boxborough
$195,000 Price
Nick Cuevas
Compass
(781) 776-5198
71 Total Sales
1 in Boxborough
$905,000 Price
Padma Sonti
Keller Williams Realty/Merrimack Valley
(351) 300-4458
57 Total Sales
1 in Boxborough
$1,150,000 Price
Jeremy Smith
StartPoint Realty
(781) 675-1759
38 Total Sales
1 in Boxborough
$165,000 Price
We collect this data history from publicly available records. To have your information removed, we recommend requesting removal directly through your county’s website.
| Date | Buyer | Sale Price | Title Company |
|---|---|---|---|
| $226,000 | -- | ||
| Liu Liya | $122,000 | -- |
We collect this data history from publicly available records. To have your information removed, we recommend requesting removal directly through your county’s website.
| Date | Status | Borrower | Loan Amount |
|---|---|---|---|
| Previous Owner | $82,000 | ||
| Closed | Liu Liya | $65,000 | |
| Previous Owner | Liu Liya | $17,550 |
We collect this data history from publicly available records. To have your information removed, we recommend requesting removal directly through your county’s website.
| Date | Event | Price | List to Sale | Price per Sq Ft |
|---|---|---|---|---|
| 08/22/2025 08/22/25 | Sold | $226,000 | -3.8% | $287 / Sq Ft |
| 07/23/2025 07/23/25 | Pending | -- | -- | -- |
| 06/18/2025 06/18/25 | Price Changed | $235,000 | -6.0% | $299 / Sq Ft |
| 05/14/2025 05/14/25 | For Sale | $250,000 | 0.0% | $318 / Sq Ft |
| 12/01/2016 12/01/16 | Rented | $1,150 | 0.0% | -- |
| 11/17/2016 11/17/16 | Under Contract | -- | -- | -- |
| 10/24/2016 10/24/16 | For Rent | $1,150 | +9.5% | -- |
| 07/03/2014 07/03/14 | Rented | $1,050 | 0.0% | -- |
| 07/03/2014 07/03/14 | For Rent | $1,050 | -- | -- |
We collect this data history from publicly available records. To have your information removed, we recommend requesting removal directly through your county’s website.
| Year | Tax Paid | Tax Assessment Tax Assessment Total Assessment is a certain percentage of the fair market value that is determined by local assessors to be the total taxable value of land and additions on the property. | Land | Improvement |
|---|---|---|---|---|
| 2025 | $3,446 | $227,600 | $0 | $227,600 |
| 2024 | $2,953 | $197,000 | $0 | $197,000 |
| 2023 | $2,505 | $161,400 | $0 | $161,400 |
| 2022 | $2,319 | $133,100 | $0 | $133,100 |
| 2020 | $2,180 | $130,400 | $0 | $130,400 |
| 2019 | $1,883 | $114,700 | $0 | $114,700 |
| 2018 | $1,848 | $112,400 | $0 | $112,400 |
| 2017 | $1,725 | $102,600 | $0 | $102,600 |
| 2016 | $1,414 | $86,400 | $0 | $86,400 |
| 2015 | $1,317 | $79,100 | $0 | $79,100 |
| 2014 | $1,574 | $89,000 | $0 | $89,000 |
Seller's Agent in 2025
Jean Tse
Keller Williams Boston MetroWest
(617) 633-3034
73 Total Sales
Buyer's Agent in 2025
Clifton LaPorte
Berkshire Hathaway HomeServices Commonwealth Real Estate
(978) 424-3045
38 Total Sales
Seller's Agent in 2016
Heidy Gisler
Keller Williams Realty
(617) 515-3665
60 Total Sales
Source: MLS Property Information Network (MLS PIN)
MLS Number: 73374368
APN: BOXB-000012-000010-000207
Disclaimer: Certain information contained herein is derived from information provided by parties other than Homes.com. All information provided is deemed reliable, but is not guaranteed to be accurate and should be independently verified.
The property listing data and information, or the Images, set forth herein were provided to MLS Property Information Network, Inc. from third party sources, including sellers, lessors and public records, and were compiled by MLS Property Information Network, Inc. The property listing data and information, and the Images, are for the personal, non-commercial use of consumers having a good faith interest in purchasing or leasing listed properties of the type displayed to them and may not be used for any purpose other than to identify prospective properties which such consumers may have a good faith interest in purchasing or leasing. MLS Property Information Network, Inc. and its subscribers disclaim any and all representations and warranties as to the accuracy of the property listing data and information, or as to the accuracy of any of the Images, set forth herein.
Ask me questions while you tour the home.