
Tabby Coldwell
Coldwell Banker Southern Realty
(629) 218-3781
46 Total Sales
14 in Murfreesboro
$183K - $670K Price Range

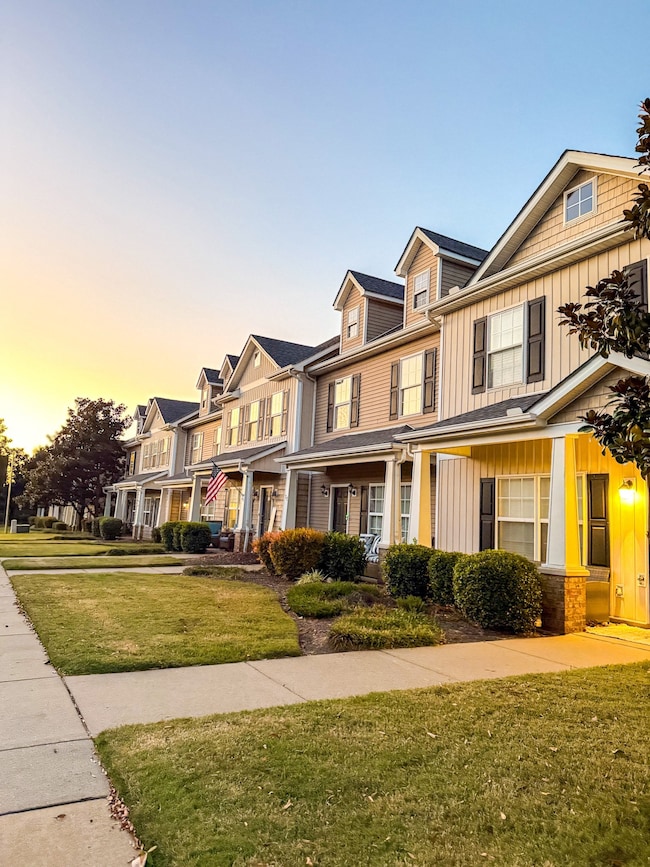
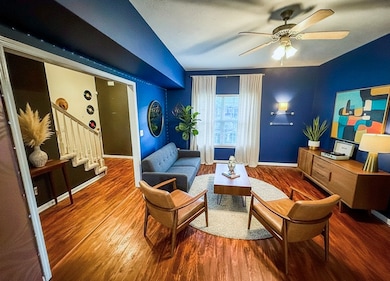
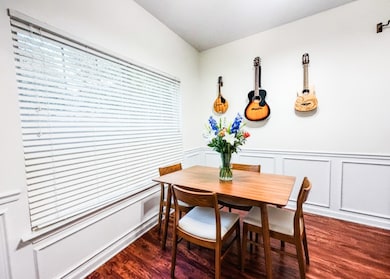
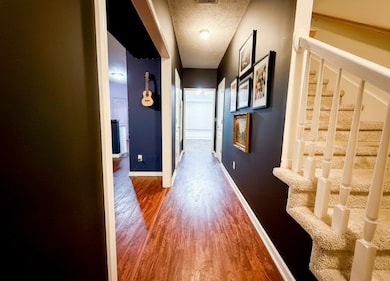
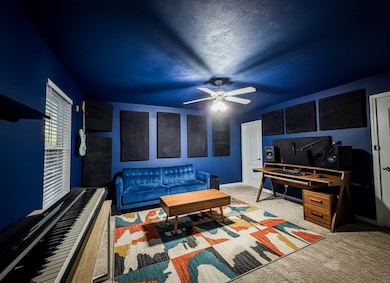
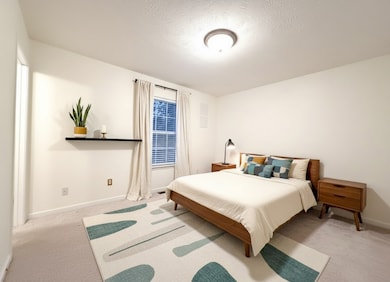
Beautiful 2-bedroom, 2.5-bath end-unit townhouse in a highly desired community in Murfreesboro. Built in 2004, this 1,496 sq. ft. home is move-in ready with strong long-term value. | HOME HIGHLIGHTS: Primary suite with flexible dual use as a recording studio. New oven, new water heater, new roof. Two designated parking spaces directly out front. Low-maintenance property with strong rental or resale potential. Extremely large attic. | COMMUNITY & HOA: HOA covers lawn care and exterior maintenance. Effortless upkeep. Peaceful, well-kept, neighborhood. | LOCATION: Half a mile to Barfield Park. 3 minutes to Walmart, Kroger, Koji, and many dining options. Quick access to I-24. Only 40 minutes to Nashville and 45 minutes to Franklin. 10 min. to MTSU.
Last Agent to Sell the Property
homecoin.com Brokerage Phone: 8884002513 License #357494 Listed on: 11/10/2025
We collect this data history from publicly available records. To have your information removed, we recommend requesting removal directly through your county’s website.
Tabby Coldwell
Coldwell Banker Southern Realty
(629) 218-3781
46 Total Sales
14 in Murfreesboro
$183K - $670K Price Range
Lisa Seiner
Reliant Realty ERA Powered
(615) 645-1396
56 Total Sales
1 in Murfreesboro
$570,000 Price
Kenneth Stephens
Parks Compass
(615) 703-4195
68 Total Sales
2 in Murfreesboro
$440K - $585K Price Range
Susan Gregory
Onward Real Estate
(615) 675-6533
334 Total Sales
2 in Murfreesboro
$398K - $582K Price Range
Martha Montiel-Lewis
Compass RE
(931) 293-9844
115 Total Sales
2 in Murfreesboro
$521K - $555K Price Range
Kelli Bjork
Keller Williams Realty
(855) 917-2695
27 Total Sales
1 in Murfreesboro
$355,000 Price
We collect this data history from publicly available records. To have your information removed, we recommend requesting removal directly through your county’s website.
| Date | Type | Sale Price | Title Company |
|---|---|---|---|
| Warranty Deed | $265,000 | Tennessee Title | |
| Warranty Deed | $190,000 | Gateway Title Services Llc |
We collect this data history from publicly available records. To have your information removed, we recommend requesting removal directly through your county’s website.
| Date | Status | Loan Amount | Loan Type |
|---|---|---|---|
| Open | $220,016 | VA | |
| Previous Owner | $190,000 | New Conventional |
We collect this data history from publicly available records. To have your information removed, we recommend requesting removal directly through your county’s website.
| Date | Event | Price | List to Sale | Price per Sq Ft | Prior Sale |
|---|---|---|---|---|---|
| 01/09/2026 01/09/26 | Pending | -- | -- | -- | |
| 01/08/2026 01/08/26 | Sold | $265,000 | 0.0% | $177 / Sq Ft | |
| 11/22/2025 11/22/25 | Price Changed | $265,000 | -1.8% | $177 / Sq Ft | |
| 11/17/2025 11/17/25 | Price Changed | $269,900 | 0.0% | $180 / Sq Ft | |
| 11/10/2025 11/10/25 | For Sale | $270,000 | +42.1% | $180 / Sq Ft | |
| 11/04/2020 11/04/20 | Sold | $190,000 | -2.5% | $127 / Sq Ft | View Prior Sale |
| 09/23/2020 09/23/20 | Pending | -- | -- | -- | |
| 09/23/2020 09/23/20 | For Sale | $194,900 | -- | $130 / Sq Ft |
We collect this data history from publicly available records. To have your information removed, we recommend requesting removal directly through your county’s website.
| Year | Tax Paid | Tax Assessment Tax Assessment Total Assessment is a certain percentage of the fair market value that is determined by local assessors to be the total taxable value of land and additions on the property. | Land | Improvement |
|---|---|---|---|---|
| 2026 | $1,692 | $67,475 | $0 | $67,475 |
| 2025 | $1,692 | $59,800 | $0 | $59,800 |
| 2024 | $1,692 | $59,800 | $0 | $59,800 |
| 2023 | $1,122 | $59,800 | $0 | $59,800 |
| 2022 | $966 | $59,800 | $0 | $59,800 |
| 2021 | $797 | $35,925 | $0 | $35,925 |
Seller's Agent in 2026
Jonathan Minerick
homecoin.com
(888) 400-2513
7,936 Total Sales
Buyer's Agent in 2026
Alicia Hosenfeld
Byers & Harvey Inc.
(931) 802-1845
15 Total Sales
Seller's Agent in 2020
Emily MAson
Benchmark Realty, LLC
(615) 568-8403
126 Total Sales
Buyer's Agent in 2020
Jessica Warner
Keller Williams Realty - Murfreesboro
(615) 605-1873
238 Total Sales
Source: Realtracs
MLS Number: RTC3043253
APN: 125-017.07-C-028
Disclaimer: Certain information contained herein is derived from information provided by parties other than Homes.com. All information provided is deemed reliable, but is not guaranteed to be accurate and should be independently verified.
All data is obtained from various sources and may not have been verified by broker or MLS GRID. Supplied Open House Information is subject to change without notice. All information should be independently reviewed and verified for accuracy. Properties may or may not be listed by the office/agent presenting the information. Some IDX listings have been excluded from this website.
Listings courtesy of Realtracs as distributed by MLS GRID.
Listing Information presented by local MLS brokerage: Ten-X, LLC dba Homes.com, local broker - Arlene Richardson - 888-952-6393 - 17600 Laguna Canyon Rd, Irvine, CA 92618.
Based on information submitted to the MLS GRID
Ask me questions while you tour the home.