
Yevhen Hurtovyi
Realta Real Estate
(773) 570-9695
233 Total Sales
1 in Gilberts
$270,000 Price
Estimated Value: $255,771 - $283,000
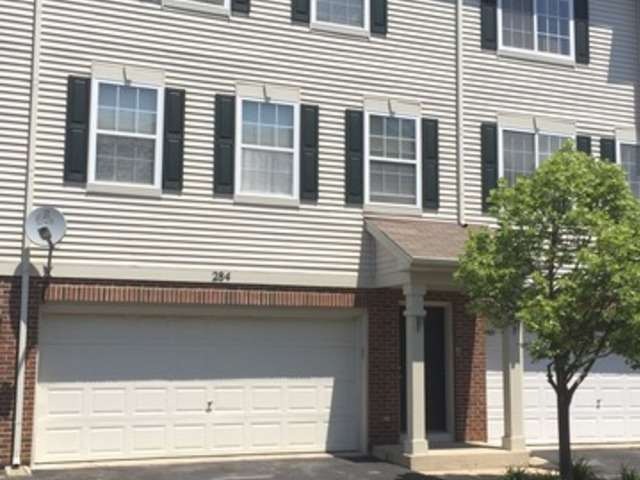
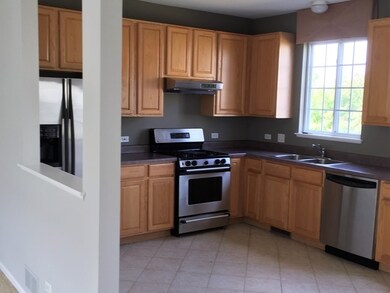
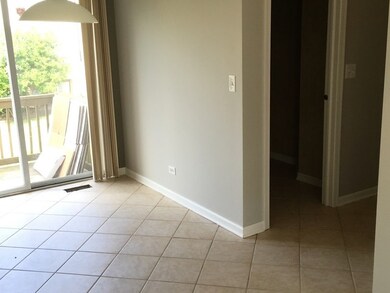
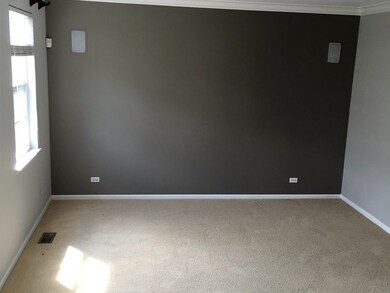
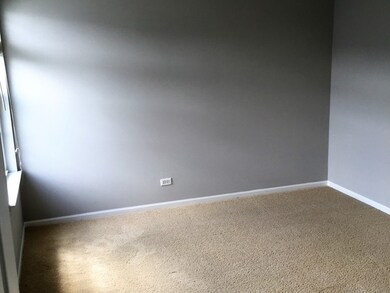
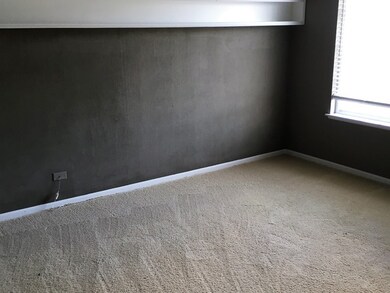
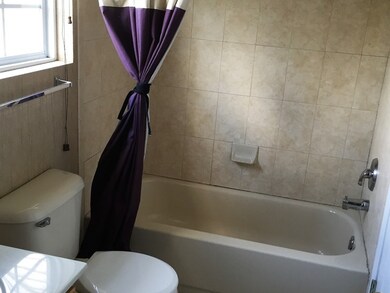
2 BEDROOM, 1.5 BATH ESSEX TOWN HOME W/ 2 CAR GARAGE. FULLY UPGRADED KITCHEN, 42" CABINETS, 1/4 TURNED CERAMIC FLOORING & STAINLESS APPLIANCES. MASTER HAS WALK-IN CLOSET, VAULTED CEILINGS, RECESSED LIGHTING & CROWN MOLDING! UPGRADED BLINDS, TONS OF STORAGE. RENTERS INSURANCE IS REQUIRED BY TENANTS, ALL TENANTS OVER 18 WILL REQUIRE A CREDIT AND BACKGROUND CHECK.
Last Agent to Rent the Property
Luis Ruiz
Real People Realty, Inc. Listed on: 08/06/2016
We collect this data history from publicly available records. To have your information removed, we recommend requesting removal directly through your county’s website.
Yevhen Hurtovyi
Realta Real Estate
(773) 570-9695
233 Total Sales
1 in Gilberts
$270,000 Price
Avi Sonar
Starting Point Realty, Inc.
(708) 401-9151
42 Total Sales
1 in Gilberts
$610,000 Price
Ben Broughton
RE/MAX Connections II
(815) 923-3225
251 Total Sales
2 in Gilberts
$236K - $442K Price Range
Jose Hernandez
Keller Williams Experience
(224) 505-2360
41 Total Sales
1 in Gilberts
$405,000 Price
Gary Grossman
Coldwell Banker Realty
(224) 628-7003
153 Total Sales
1 in Gilberts
$464,900 Price
Tracy Nosalik
Keller Williams Success Realty
(708) 854-1869
105 Total Sales
1 in Gilberts
$305,000 Price
We collect this data history from publicly available records. To have your information removed, we recommend requesting removal directly through your county’s website.
| Date | Buyer | Sale Price | Title Company |
|---|---|---|---|
| $182,000 | First American Title Ins Co |
We collect this data history from publicly available records. To have your information removed, we recommend requesting removal directly through your county’s website.
| Date | Status | Borrower | Loan Amount |
|---|---|---|---|
| Open | $105,000 | ||
| Closed | Lopez Daniel | $113,605 | |
| Closed | Lopez Daniel | $40,000 | |
| Closed | Lopez Daniel | $145,600 |
We collect this data history from publicly available records. To have your information removed, we recommend requesting removal directly through your county’s website.
| Date | Event | Price | List to Sale | Price per Sq Ft |
|---|---|---|---|---|
| 08/20/2016 08/20/16 | Rented | $1,400 | 0.0% | -- |
| 08/06/2016 08/06/16 | For Rent | $1,400 | -- | -- |
We collect this data history from publicly available records. To have your information removed, we recommend requesting removal directly through your county’s website.
| Year | Tax Paid | Tax Assessment Tax Assessment Total Assessment is a certain percentage of the fair market value that is determined by local assessors to be the total taxable value of land and additions on the property. | Land | Improvement |
|---|---|---|---|---|
| 2025 | $4,669 | $68,098 | $17,386 | $50,712 |
| 2024 | $4,669 | $62,803 | $16,034 | $46,769 |
| 2023 | $4,318 | $56,794 | $14,500 | $42,294 |
| 2022 | $4,252 | $52,364 | $13,369 | $38,995 |
| 2021 | $4,117 | $49,251 | $12,574 | $36,677 |
| 2020 | $4,042 | $47,994 | $12,253 | $35,741 |
| 2019 | $3,927 | $46,064 | $11,760 | $34,304 |
| 2018 | $3,811 | $43,232 | $11,037 | $32,195 |
| 2017 | $3,724 | $41,169 | $10,510 | $30,659 |
| 2016 | $3,646 | $39,194 | $10,006 | $29,188 |
| 2015 | -- | $37,017 | $9,450 | $27,567 |
| 2014 | -- | $36,716 | $9,149 | $27,567 |
| 2013 | -- | $38,869 | $9,317 | $29,552 |
LR
Landlord's Agent in 2016
Luis Ruiz
Real People Realty, Inc.
LS
Tenant's Agent in 2016
Linda Shannon
Keller Williams Realty Ptnr,LL
(773) 550-8087
1 Total Sale
Source: Midwest Real Estate Data (MRED)
MLS Number: MRD09308883
APN: 02-25-381-113
Disclaimer: Certain information contained herein is derived from information provided by parties other than Homes.com. All information provided is deemed reliable, but is not guaranteed to be accurate and should be independently verified.
All data is obtained from various sources and may not have been verified by broker or MLS GRID. Supplied Open House Information is subject to change without notice. All information should be independently reviewed and verified for accuracy. Properties may or may not be listed by the office/agent presenting the information. Some IDX listings have been excluded from this website.
Listings courtesy of Midwest Real Estate Data (MRED) as distributed by MLS GRID.
Based on information submitted to the MLS GRID
Ask me questions while you tour the home.