
Landlord's Agent in 2026
Alex Drummond
Senne Residential LLC
(603) 986-5910
77 Total Sales

Estimated Value: $471,000 - $789,000
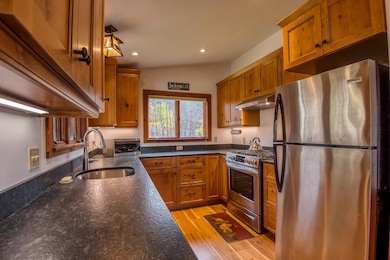
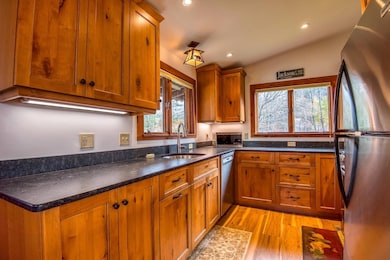
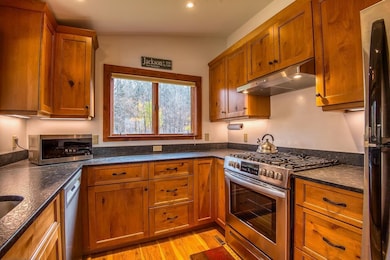
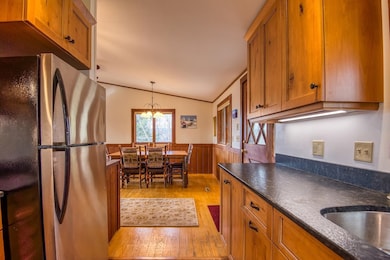
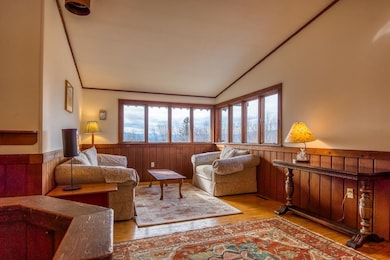
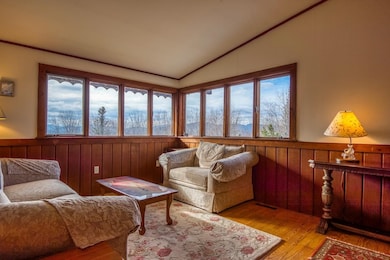
Perched above Jackson Village, this cozy 3-bedroom, 2-bath Tyrol Mountainside home is the perfect spot for your White Mountain getaway. Enjoy privacy on nearly 1.5 acres with winter views and quick access to skiing, hiking, and the charm of Jackson Village. The sunny upper level has vaulted ceilings, warm natural woodwork, and a spacious open layout with an updated kitchen (stainless appliances, granite countertops, gas range) that flows into the dining area and comfortable living room. Step outside to the wrap-around deck and take in the mountain scenery. A queen bedroom and 3⁄4 bath complete this floor. Downstairs, you’ll find a second living space, two bedrooms (full + twin), and a full bath with washer/dryer. Skiers will appreciate the tuning and storage space in the walk-out basement. Located just 5 minutes to Jackson Village and world-class Jackson Ski Touring, 15 minutes to Attitash, and under 20 minutes to Wildcat, Pinkham Notch, Cranmore, and North Conway Village. Rent includes plowing and internet; tenant pays electric and propane. Available January 2026. Credit and background check required; no smoking. Room & Meals Tax may apply.
Last Agent to Rent the Property
Senne Residential LLC License #060805 Listed on: 06/24/2025
We collect this data history from publicly available records. To have your information removed, we recommend requesting removal directly through your county’s website.
| Date | Event | Price | List to Sale | Price per Sq Ft |
|---|---|---|---|---|
| 05/16/2026 05/16/26 | Rented | $2,600 | 0.0% | -- |
| 04/07/2026 04/07/26 | For Rent | $2,600 | 0.0% | -- |
| 04/01/2026 04/01/26 | Off Market | $2,600 | -- | -- |
| 12/31/2025 12/31/25 | Price Changed | $2,600 | -13.3% | $2 / Sq Ft |
| 11/04/2025 11/04/25 | Price Changed | $3,000 | -14.3% | $3 / Sq Ft |
| 06/24/2025 06/24/25 | For Rent | $3,500 | +25.7% | -- |
| 06/01/2025 06/01/25 | Rented | $2,785 | +11.4% | -- |
| 05/27/2025 05/27/25 | Under Contract | -- | -- | -- |
| 04/23/2025 04/23/25 | For Rent | $2,500 | -28.6% | -- |
| 10/28/2024 10/28/24 | Rented | $3,500 | +40.0% | -- |
| 05/16/2024 05/16/24 | For Rent | $2,500 | -- | -- |
We collect this data history from publicly available records. To have your information removed, we recommend requesting removal directly through your county’s website.
| Year | Tax Paid | Tax Assessment Tax Assessment Total Assessment is a certain percentage of the fair market value that is determined by local assessors to be the total taxable value of land and additions on the property. | Land | Improvement |
|---|---|---|---|---|
| 2025 | $4,412 | $512,400 | $255,800 | $256,600 |
| 2024 | $3,459 | $512,400 | $255,800 | $256,600 |
| 2023 | $3,907 | $316,100 | $166,200 | $149,900 |
| 2022 | $3,445 | $316,100 | $166,200 | $149,900 |
| 2021 | $3,559 | $316,100 | $166,200 | $149,900 |
| 2020 | $3,474 | $316,100 | $166,200 | $149,900 |
| 2019 | $3,559 | $316,100 | $166,200 | $149,900 |
| 2018 | $3,070 | $264,400 | $143,700 | $120,700 |
| 2017 | $3,141 | $264,400 | $143,700 | $120,700 |
| 2016 | $2,977 | $264,400 | $143,700 | $120,700 |
| 2015 | $2,935 | $264,400 | $143,700 | $120,700 |
| 2014 | $2,900 | $264,400 | $143,700 | $120,700 |
| 2013 | $2,630 | $266,700 | $143,700 | $123,000 |
Landlord's Agent in 2026
Alex Drummond
Senne Residential LLC
(603) 986-5910
77 Total Sales
Source: PrimeMLS
MLS Number: 5048238
APN: JACK-000010V-000000-000012
Disclaimer: Certain information contained herein is derived from information provided by parties other than Homes.com. All information provided is deemed reliable, but is not guaranteed to be accurate and should be independently verified.
Copyright 2026 PrimeMLS, Inc. All rights reserved. This information is deemed reliable, but not guaranteed. The data relating to real estate displayed on this display comes in part from the IDX Program of PrimeMLS. The information being provided is for consumers’ personal, non-commercial use and may not be used for any purpose other than to identify prospective properties consumers may be interested in purchasing.
Ask me questions while you tour the home.