46 Alpine Dr Jackson, NH 03846
Estimated payment $5,418/month
Highlights
- Mountain View
- Contemporary Architecture
- Hearth Room
- Deck
- Hilly Lot
- Multiple Fireplaces
About This Home
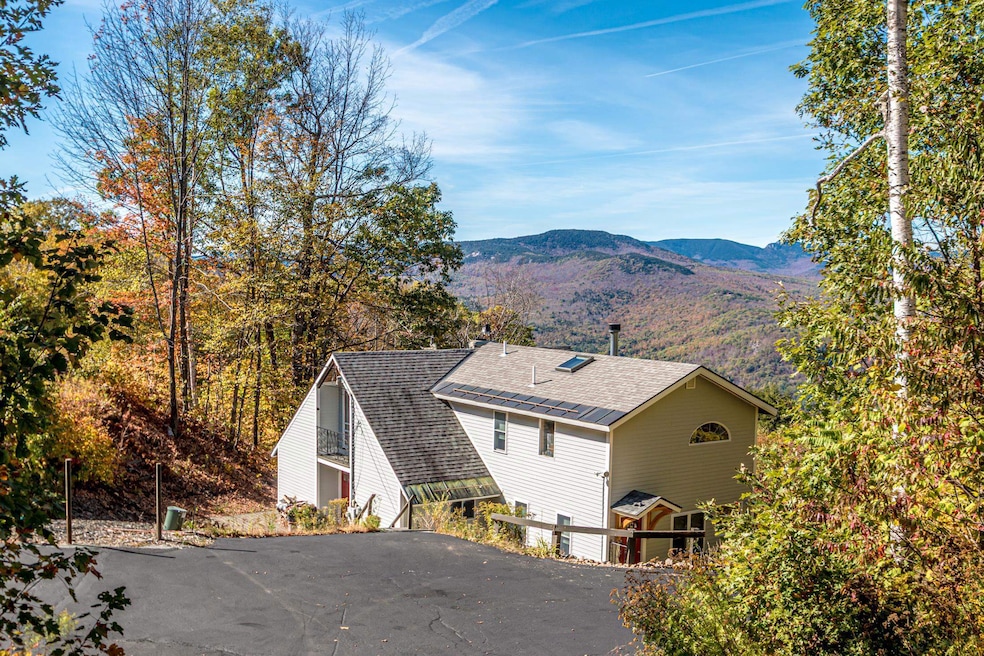
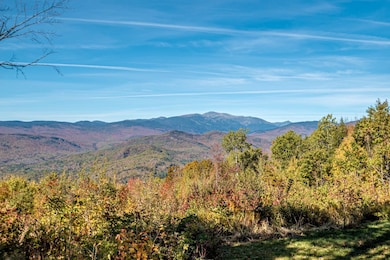
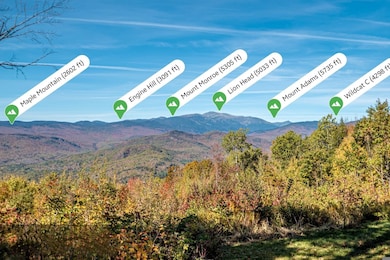
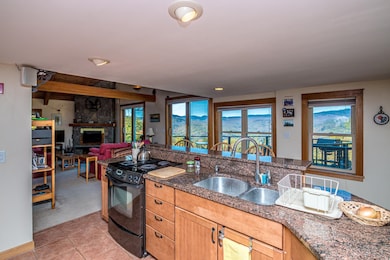
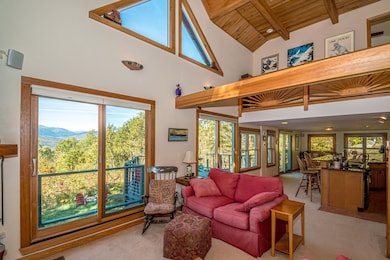
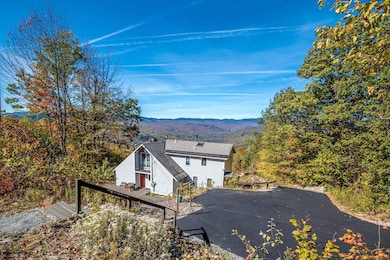
This 4 bedroom vacation or year round home has one of the most outstanding views in the entire Mount Washington Valley! Starting with an unobstructed view of Mt. Washington in all its daily changing beauty, enjoy sweeping panoramic views of the complete Presidential Range. From Mt. Adams to the Moats, these breathtaking views are what thousands of hikers, climbers, and tourists seek daily. They can all be fully experienced from many points within this tranquil and peaceful home. The home itself is in great condition and has plenty of space for all. Features include 3 fireplaces, a primary suite with jetted tub and many systems have been updated including 200 amp electrical, insulation, walls, some flooring, heating systems, and a new well. Don't miss out on this truly special find in Jackson, NH.
Listing Agent
Badger Peabody & Smith Realty Brokerage Phone: 603-986-6049 License #004549 Listed on: 11/08/2025
Home Details
Home Type
- Single Family
Est. Annual Taxes
- $5,987
Year Built
- Built in 1970
Lot Details
- 27,007 Sq Ft Lot
- Steep Slope
- Hilly Lot
- Mountainous Lot
- Property is zoned 01-Rural Residential
Home Design
- Contemporary Architecture
- Concrete Foundation
- Wood Frame Construction
- Batts Insulation
- Asphalt Shingled Roof
- Architectural Shingle Roof
- Vertical Siding
- Clapboard
Interior Spaces
- Property has 1.75 Levels
- Woodwork
- Cathedral Ceiling
- Skylights
- Multiple Fireplaces
- Wood Burning Fireplace
- Natural Light
- Double Pane Windows
- Blinds
- Stained Glass
- Open Floorplan
- Living Room
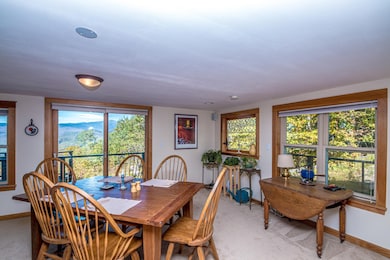
- Dining Area
- Mountain Views
- Fire and Smoke Detector
Kitchen
- Hearth Room
- Electric Range
- Down Draft Cooktop
- Range Hood
- Dishwasher
Flooring
- Wood
- Carpet
- Ceramic Tile
- Vinyl
Bedrooms and Bathrooms
- 4 Bedrooms
- En-Suite Bathroom
- Whirlpool Bathtub
Partially Finished Basement
- Walk-Out Basement
- Basement Fills Entire Space Under The House
- Interior and Exterior Basement Entry
- Natural lighting in basement
Parking
- Driveway
- Paved Parking
Schools
- Jackson Grammar Elementary School
- Josiah Bartlett Middle School
- A. Crosby Kennett Sr. High School
Utilities
- No Cooling
- Baseboard Heating
- Hot Water Heating System
- Heating System Uses Propane
- 220 Volts
- 200+ Amp Service
- Shared Water Source
- Drilled Well
- Gas Water Heater
- Private Sewer
- Phone Available
- Cable TV Available
Additional Features
- Low Pile Carpeting
- Deck
Listing and Financial Details
- Tax Lot 20
- Assessor Parcel Number V10
Map
Tax History
We collect this data history from publicly available records. To have your information removed, we recommend requesting removal directly through your county’s website.
| Year | Tax Paid | Tax Assessment Tax Assessment Total Assessment is a certain percentage of the fair market value that is determined by local assessors to be the total taxable value of land and additions on the property. | Land | Improvement |
|---|---|---|---|---|
| 2025 | $5,987 | $695,400 | $253,900 | $441,500 |
| 2024 | $4,689 | $694,700 | $253,900 | $440,800 |
| 2023 | $5,210 | $421,500 | $178,800 | $242,700 |
| 2022 | $4,594 | $421,500 | $178,800 | $242,700 |
| 2021 | $4,746 | $421,500 | $178,800 | $242,700 |
| 2020 | $4,632 | $421,500 | $178,800 | $242,700 |
| 2019 | $4,586 | $407,300 | $170,300 | $237,000 |
| 2018 | $4,433 | $381,800 | $168,500 | $213,300 |
| 2017 | $4,536 | $381,800 | $168,500 | $213,300 |
| 2016 | $4,299 | $381,800 | $168,500 | $213,300 |
| 2015 | $4,238 | $381,800 | $168,500 | $213,300 |
| 2014 | $4,188 | $381,800 | $168,500 | $213,300 |
| 2013 | $3,788 | $384,200 | $168,500 | $215,700 |
Property History
We collect this data history from publicly available records. To have your information removed, we recommend requesting removal directly through your county’s website.
| Date | Event | Price | List to Sale | Price per Sq Ft |
|---|---|---|---|---|
| 07/14/2026 07/14/26 | Price Changed | $895,000 | -8.7% | $360 / Sq Ft |
| 11/08/2025 11/08/25 | For Sale | $980,000 | -- | $394 / Sq Ft |
Source: PrimeMLS
MLS Number: 5069013

APN: JACK-000010V-000000-000020
Disclaimer: Certain information contained herein is derived from information provided by parties other than Homes.com. All information provided is deemed reliable, but is not guaranteed to be accurate and should be independently verified.
Copyright 2026 PrimeMLS, Inc. All rights reserved. This information is deemed reliable, but not guaranteed. The data relating to real estate displayed on this display comes in part from the IDX Program of PrimeMLS. The information being provided is for consumers’ personal, non-commercial use and may not be used for any purpose other than to identify prospective properties consumers may be interested in purchasing.
- 11 Vista Way
- 12 Middle Mountain Trail
- 00 Mather Way Unit A
- 87 Presidential Rd
- 00 Tin Mine Rd Unit 3
- 28 Juniper Way
- 3 Mountainview Rd Unit 6
- K41 Christmas Mountain Rd Unit K
- 3 Mountain View Rd Unit 2
- 12 Thorn Hill Rd
- T75 Christmas Mountain Rd Unit T75
- F21 Christmas Mountain Rd
- Lot 49 Mittenwald Strasse
- 26 Graz Place
- 116 N Hampshire Ridge Rd
- 2 River Run Dr Unit C
- 43 Jackson Highlands Rd
- 6 River Run Dr Unit O
- 00 Dundee Rd Unit 84
- 29C Wentworth Hall Ave
- F37 Nordic Village Ln Unit F37
- 44 Linderhof Golf Course Rd Unit D - 8
- 2 Partridge Woods Rd
- 19 Hidden Glade Dr
- 21 Littlefield Rd
- 106 Eagle Rdg Condo Rd Unit 106
- 106 Eagle Ridge Condominium Rd Unit 106
- 720 Crawford Notch Rd Unit 4
- 720 Crawford Notch Rd Unit 1
- 186 Ledgewood Rd
- 503 Old Bartlett Rd Unit 1
- 2760 Nh Route 16 Unit E008A
- 22 Oak St Unit 2
- 216 Mechanic St Unit A
- 176 Echo Acres Rd
- 1552 White Mountain Hwy
- 19 Saco St
- 57 Washington St
- 55 Washington St
- 76 Main St Unit B
Ask me questions while you tour the home.