
Nick Geranios
William Pitt Sotheby's International Realty
(413) 591-7130
106 Total Sales
1 in Hancock
$385,000 Price

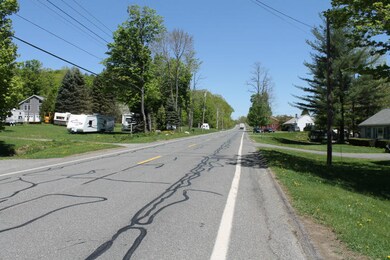
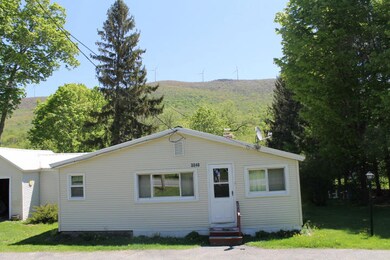
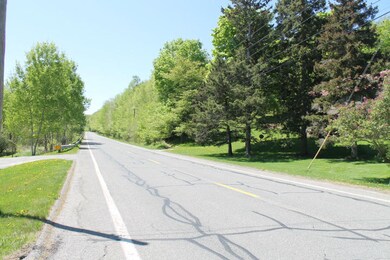
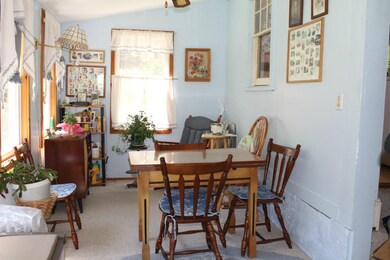

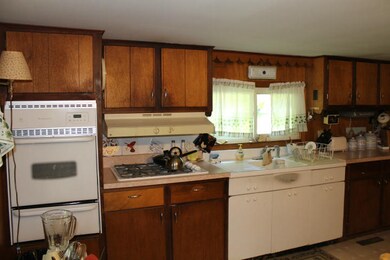
Low, Low, Low Hancock Taxes ($467/Yr.)see this lovely single level home; enter front enclosed porch to large living room; Bedroom/Den; large eat in kitchen, two bedrooms down the hall; nice full bath; enclosed rear heated porch; to .62 Acres rear yard...windmills on the hillside..close to Jiminy Peak...1 Car Garage; metal roof, chimney recently repaired, vinyl replacement windows..come see.
Last Agent to Sell the Property
BARB HASSAN REALTY, INC Brokerage Email: barb@barbhassanrealty.com License #9016811B Listed on: 05/16/2013
Nick Geranios
William Pitt Sotheby's International Realty
(413) 591-7130
106 Total Sales
1 in Hancock
$385,000 Price
Kolleen Schmitt
KELLER WILLIAMS REALTY
(413) 414-4655
61 Total Sales
2 in Hancock
$278,000 Price Range
Nadine Hiser
KRG - Key Realty Group
(413) 358-4203
72 Total Sales
2 in Hancock
$300K - $430K Price Range
Laura Arseneau
PAULA MCLEAN REALTORS INC.
(413) 414-4798
93 Total Sales
3 in Hancock
$165K - $298K Price Range
AB
Allen Bassen
BERKSHIRE HOMES AND CONDOS
(413) 414-4432
17 Total Sales
1 in Hancock
$140,000 Price
jo
john oliveri
Property Works New England
(959) 230-0650
61 Total Sales
1 in Hancock
$130,000 Price
We collect this data history from publicly available records. To have your information removed, we recommend requesting removal directly through your county’s website.
| Date | Event | Price | List to Sale | Price per Sq Ft |
|---|---|---|---|---|
| 11/26/2013 11/26/13 | Sold | $115,000 | -14.8% | $99 / Sq Ft |
| 09/10/2013 09/10/13 | Pending | -- | -- | -- |
| 05/16/2013 05/16/13 | For Sale | $135,000 | -- | $116 / Sq Ft |
Seller's Agent in 2013
Barb Davis-Hassan, CCIM
BARB HASSAN REALTY, INC
(413) 447-7300
24 Total Sales
Buyer's Agent in 2013
Kim Gordnier
RE/MAX
(413) 329-3547
33 Total Sales
Source: Berkshire County Board of REALTORS®
MLS Number: 202339
Disclaimer: Certain information contained herein is derived from information provided by parties other than Homes.com. All information provided is deemed reliable, but is not guaranteed to be accurate and should be independently verified.
IDX information is provided exclusively for consumers' personal, non-commercial use, that it may not be used for any purpose other than to identify prospective properties consumers may be interested in purchasing. Information deemed to be reliable but not guaranteed.
The data relating to real estate for sale on this website comes from Berkshire County Board of Realtors and the Broker Reciprocity Program.
Copyright 2026 Berkshire County Board of Realtors. All rights reserved.
Ask me questions while you tour the home.