NOT LISTED FOR SALE

2840 Pear Orchard Blvd Crestview, FL 32539

Crestview Area

Estimated Value: $443,000 - $544,000

5 Beds
3 Baths
2,850 Sq Ft
$178/Sq Ft Est. Value

Sale Details

Date Sold: October 7, 2024

Last sale price $515,000 $181 Per Sq Ft

Est. 1% decrease in value since last sale

Current estimated payment $3,141 / mo

69 Days on Market

Highlights

  • Primary Bedroom Suite
  • Traditional Architecture
  • Walk-In Pantry
  • Gated Community
  • Corner Lot
  • Porch

About This Home

As of October 2024

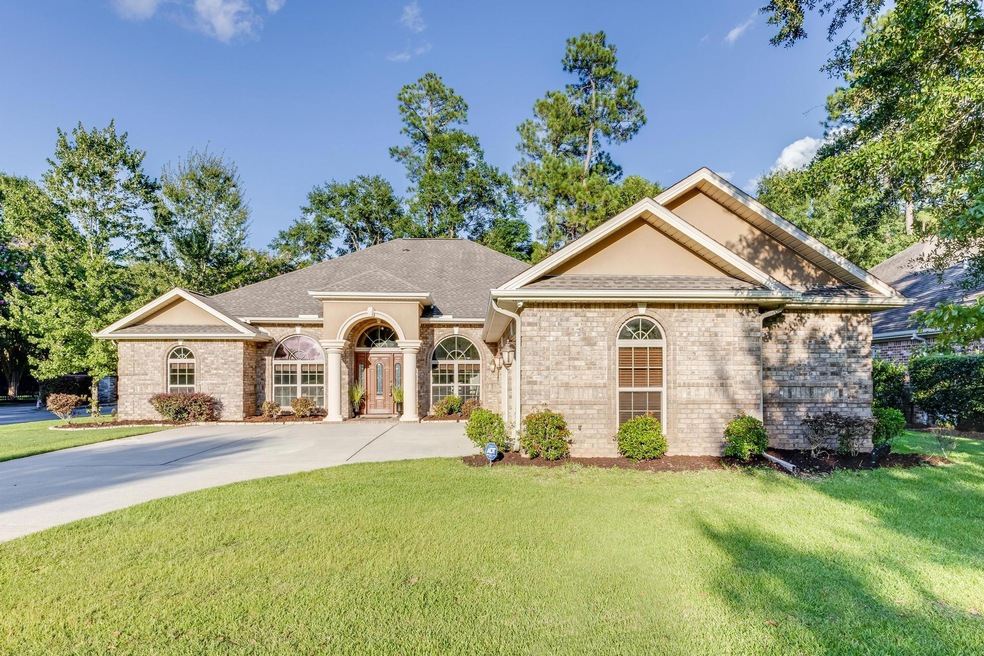
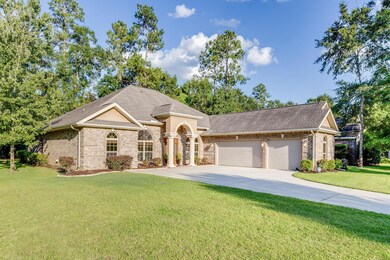
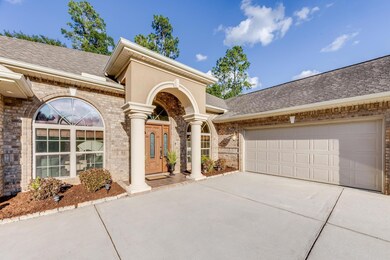
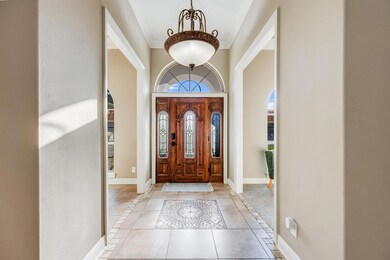
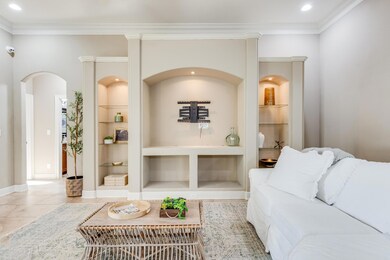
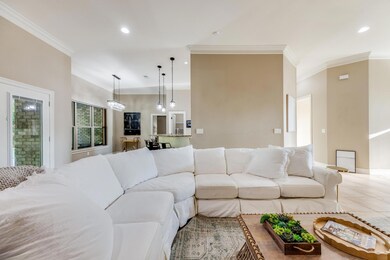
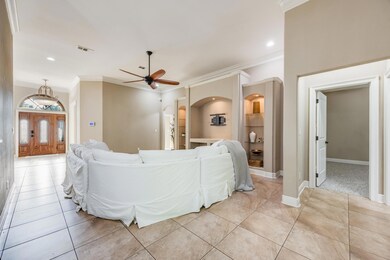
Located in the prestigious Claire's Vineyard gated community on a corner lot. This 5 bedroom, 3 bathroom home is refreshed and ready for its new owners. Brand new carpet. Updated Light Fixtures, Refreshed Backsplash, Large Kitchen with lots of cabinet space and a center island with vegetable sink. Home also has a formal dining room and an office. The master bathroom has a HUGE tiled shower, soaking tub, and TWO vanities New Sod and Landscaping in the backyard with a great covered back porch and paver patio. Oversized 3 car garage. New Septic Field installed in December of 2021. Seller will pay towards buyers closing costs

Last Agent to Sell the Property

Catherine Pittman

The Property Group 850 Inc License #3250326 Listed on: 07/04/2024

Co-Listed By

Jason Miller

The Property Group 850 Inc License #3354484

Last Buyer's Agent

ASHLEY HETHINGTON

ERA American Real Estate License #3427865

Home Details

Home Type

  • Single Family

Est. Annual Taxes

  • $4,564

Year Built

  • Built in 2014

Lot Details

  • 12,632 Sq Ft Lot
  • Lot Dimensions are 42x155x47x117
  • Partially Fenced Property
  • Corner Lot
  • Property is zoned County, Resid Single

HOA Fees

  • $100 Monthly HOA Fees

Parking

  • 3 Car Attached Garage

Home Design

  • Traditional Architecture
  • Brick Exterior Construction
  • Stucco

Interior Spaces

  • 2,850 Sq Ft Home
  • 1-Story Property
  • Built-in Bookshelves
  • Crown Molding
  • Coffered Ceiling
  • Tray Ceiling
  • Ceiling Fan
  • Home Security System

Kitchen

  • Walk-In Pantry
  • Self-Cleaning Oven
  • Microwave

Flooring

  • Wall to Wall Carpet
  • Tile

Bedrooms and Bathrooms

  • 5 Bedrooms
  • Primary Bedroom Suite
  • 3 Full Bathrooms
  • Dual Vanity Sinks in Primary Bathroom
  • Separate Shower in Primary Bathroom
  • Garden Bath

Outdoor Features

  • Porch

Schools

  • Walker Elementary School
  • Davidson Middle School
  • Crestview High School

Utilities

  • Central Air
  • Electric Water Heater
  • Septic Tank

Listing and Financial Details

  • Assessor Parcel Number 33-4N-23-0100-000A-0080

Community Details

Overview

  • Claires Vineyard Subdivision

Security

  • Gated Community

Home Details

Home Type

Single Family

Est. Annual Taxes

$4,564

Year Built

Built in 2014

Lot Details

0.29 Acres

HOA Fees

$100 per month

Parking

3

Listing Details

  • Property Sub Type: Detached Single Family
  • Prop. Type: Residential
  • Lot Size Acres: 0.29
  • Lot Size: 42X155X47X117
  • Road Surface Type: Paved
  • Co List Office Mls Id: EPTY
  • Co List Office Phone: 850-682-9121
  • Subdivision Name: CLAIRES VINEYARD
  • Directions: From Hwy 85, Turn Right onto Airport Rd, Left into Claires Vineyard
  • Architectural Style: Traditional
  • Carport Y N: No
  • New Construction: No
  • Building Stories: 1
  • Year Built: 2014
  • Remarks Misc:Remarks: Located in the prestigious Claire's Vineyard gated community on a corner lot. This 5 bedroom, 3 bathroom home is refreshed and ready for its new owners. Brand new carpet. Updated Light Fixtures, Refreshed Backsplash, Large Kitchen with lots of cabinet space and a center island with vegetable sink. Home also has a formal dining room and an office. The master bathroom has a HUGE tiled shower, soaking tub, and TWO vanities New Sod and Landscaping in the backyard with a great covered back porch and paver patio. Oversized 3 car garage. New Septic Field installed in December of 2021. Seller will pay towards buyers closing costs
  • Utilities Electric: Yes
  • Utilities:Public Water: Yes
  • Appliances Refrigerators: Yes
  • Energy:AC - Central Elect: Yes
  • Energy:Water Heater - Elect: Yes
  • Utilities:Septic Tank: Yes
  • Appliances Microwave: Yes
  • Energy:Ceiling Fans: Yes
  • Special Features: None
  • Stories: 1

Interior Features

  • Appliances: Microwave, Oven Self Cleaning, Refrigerator, Security System
  • Full Bathrooms: 3
  • Total Bedrooms: 5
  • Interior Amenities: Built-In Bookcases, Ceiling Crwn Molding, Ceiling Tray/Cofferd, Floor Tile, Floor WW Carpet New, Pantry, Window Treatmnt Some
  • Master Bedroom:First: Yes
  • Mstr BdrmMstr Bath:MBath Garden Tub: Yes
  • Mstr BdrmMstr Bath:MBath Separate Shwr: Yes
  • Interior:Floor Tile: Yes
  • Appliances:Oven Self Cleaning: Yes
  • Mstr BdrmMstr Bath:MBath Double Vanity: Yes
  • Interior:Ceiling Crwn Molding: Yes
  • Appliances:Security System: Yes
  • Interior:Ceiling TrayCofferd: Yes
  • Interior:Built-In Bookcases: Yes
  • Interior:Floor WW Carpet New: Yes

Exterior Features

  • Lot Features: Corner
  • Construction Type: Brick, Stucco
  • Exterior Features: Fenced Lot-Part, Porch
  • Property Condition: Construction Complete
  • Construction Status:Construction Complete: Yes
  • Exterior:Fenced Lot-Part: Yes
  • Exterior:Porch: Yes
  • ConstructionSiding:Stucco: Yes
  • ConstructionSiding:Brick: Yes
  • Lot Features:Corner: Yes

Garage/Parking

  • Attached Garage: Yes
  • Garage Spaces: 3.0
  • Parking Features: Garage, Oversized
  • General Property Info:Garage2: Yes
  • Parking Features:Garage Attached: Yes
  • Parking Features:Garage3: Yes
  • Parking Features:Oversized: Yes

Utilities

  • Cooling: Ceiling Fan(s), Central Air
  • Cooling Y N: Yes
  • Utilities: Electric, Public Water, Septic Tank

Condo/Co-op/Association

  • Community Features: Gated Community
  • Association #2 Fee: 300.0
  • Association Fee Frequency: Quarterly
  • Association: Yes

Schools

  • Elementary School: Walker
  • High School: Crestview
  • Middle Or Junior School: Davidson

Lot Info

  • Lot Size Sq Ft: 12632.4
  • Parcel #: 33-4N-23-0100-000A-0080
  • Zoning: County, Resid Single
  • ResoLotSizeUnits: Acres

Tax Info

  • Tax Annual Amount: 4564.01
  • Tax Year: 2023

Ownership History

We collect this data history from publicly available records. To have your information removed, we recommend requesting removal directly through your county’s website.

Date Name Owned For Owner Type

Purchase Details

Listed on
Jul 4, 2024
Closed on
Oct 7, 2024
Sold by
Bought by
Seller's Agent
Catherine Pittman
The Property Group 850 Inc
Buyer's Agent
ASHLEY HETHINGTON
ERA American Real Estate
List Price
$539,900
Sold Price
$515,000
Premium/Discount to List
-$24,900
-4.61%
Views
21
Current Estimated Value
$508,331

Home Financials for this Owner

Home Financials are based on the most recent Mortgage that was taken out on this home.
Estimated Appreciation
-$6,669
Avg. Annual Appreciation
-0.73%
Original Mortgage
$497,628
Interest Rate
0.0646%
Mortgage Type
FHA

Purchase Details

Closed on
Dec 16, 2021
Sold by
Bought by

Home Financials for this Owner

Home Financials are based on the most recent Mortgage that was taken out on this home.
Original Mortgage
$486,920
Interest Rate
0.0298%
Mortgage Type
VA

Purchase Details

Closed on
Jul 9, 2004
Sold by
Bought by
Source: Public Records
Create a Home Valuation Report for This Property
The Home Valuation Report is an in-depth analysis detailing your home's value as well as a comparison with similar homes in the area

Home Values in the Area

Source: Public Records

Average Home Value in this Area


Source: Public Records

Purchase History

We collect this data history from publicly available records. To have your information removed, we recommend requesting removal directly through your county’s website.

Date Buyer Sale Price Title Company
$515,000 None Listed On Document
$470,000 Old South Land Title
$438,700 --
Source: Public Records

Mortgage History

We collect this data history from publicly available records. To have your information removed, we recommend requesting removal directly through your county’s website.

Date Status Borrower Loan Amount
Open $497,628
Previous Owner $486,920
Previous Owner $270,540
Previous Owner $261,500
Source: Public Records

Property History

We collect this data history from publicly available records. To have your information removed, we recommend requesting removal directly through your county’s website.

Date Event Price List to Sale Price per Sq Ft Prior Sale
10/07/2024 10/07/24 Sold $515,000 -4.6% $181 / Sq Ft
09/11/2024 09/11/24 Pending -- -- --
07/04/2024 07/04/24 For Sale $539,900 +61.6% $189 / Sq Ft
12/30/2014 12/30/14 Sold $334,000 0.0% $117 / Sq Ft View Prior Sale
12/05/2014 12/05/14 Pending -- -- --
07/11/2014 07/11/14 For Sale $334,000 +854.3% $117 / Sq Ft
04/16/2013 04/16/13 For Sale $35,000 0.0% --
12/19/2012 12/19/12 Sold $35,000 -- -- View Prior Sale
12/19/2012 12/19/12 Pending -- -- --
Source: Emerald Coast Association of REALTORS®

Tax History

We collect this data history from publicly available records. To have your information removed, we recommend requesting removal directly through your county’s website.

Year Tax Paid Tax Assessment Tax Assessment Total Assessment is a certain percentage of the fair market value that is determined by local assessors to be the total taxable value of land and additions on the property. Land Improvement
2025 $4,117 $455,799 $34,752 $421,047
2024 $4,564 $462,468 $31,592 $430,876
2023 $4,564 $462,683 $29,525 $433,158
2022 $4,328 $433,829 $27,594 $406,235
2021 $3,082 $335,250 $0 $0
2020 $3,060 $330,621 $0 $0
2019 $3,035 $323,188 $0 $0
2018 $3,017 $317,162 $0 $0
2017 $3,261 $294,025 $0 $0
2016 $3,124 $283,394 $0 $0
2015 $3,088 $270,597 $0 $0
2014 $421 $29,000 $0 $0
Source: Public Records

Agents Affiliated with this Home

  • Section Image
  • Section Image
  • Section Image
  • Section Image
See All Agents

Map

Source: Emerald Coast Association of REALTORS®

MLS Number: 953405

Emerald Coast Association of REALTORS®

APN: 33-4N-23-0100-000A-0080

Your Personal Tour Guide

Ask me questions while you tour the home.