NOT LISTED FOR SALE

Estimated Value: $378,824 - $474,000

3 Beds
2.5 Baths
2,528 Sq Ft
$173/Sq Ft Est. Value

Sale Details

Date Sold: February 2, 2018

Last sale price $270,000 $107 Per Sq Ft

Est. 62% increase in value since last sale

Current estimated payment $2,939 / mo

81 Days on Market

Highlights

  • Primary Bedroom Suite
  • Deck
  • Vaulted Ceiling
  • Gated Community
  • Contemporary Architecture
  • Sun or Florida Room

About This Home

As of February 2018

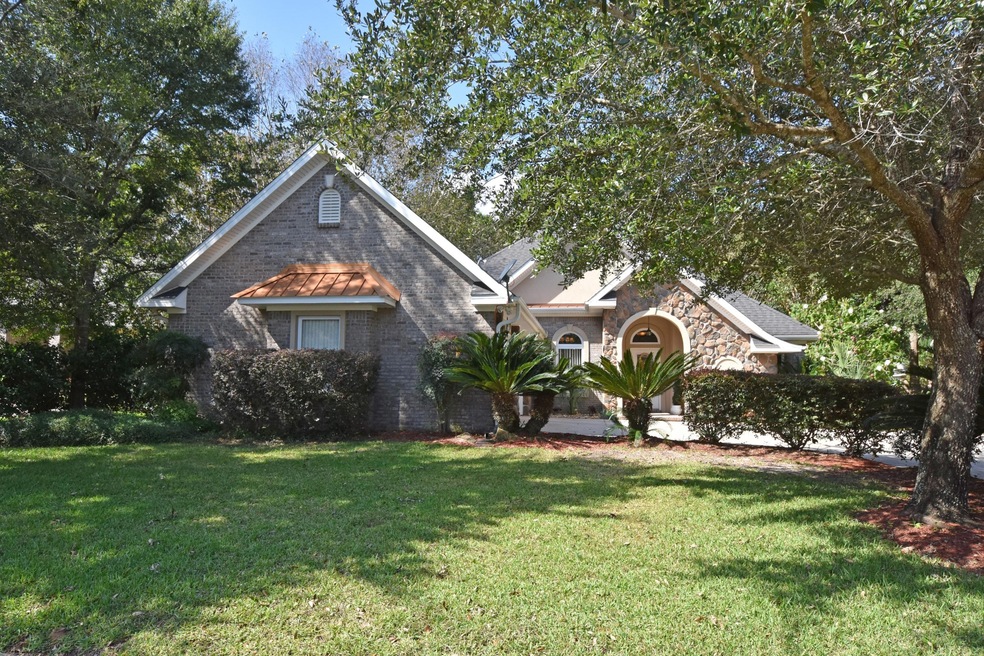
EXTRAS Galore!! Corner lot and private landscaping are perfect to enjoy your fenced back yard w/stone paver open patio and Florida Room. Crown Molding throughout w/12' ceilings in the main living areas. Open floorpan with natural lighting, 3 Bedrooms, Office, Formal Dining, Breakfast Nook, Florida Room, and 2 1/2 Bathrooms! Fully equipped Kitchen w/GAS Range, Granite tops, Oak Cabinets, Pantry, Breakfast Bar with a view to the Great Room. Tray ceiling in the Dining Room and Great Room w/corner gas fireplace and built-in cabinetry. Private Master Suite is located at the back of the house w/walk-in-closet, dual vanity, soaker tub, and walk-in shower. Bedrooms 2 & 3 share the Jack-n-Jill Bathroom w/a linen cabinet. Office is located next to the laundry room w/storage cabinets! See today!

Last Agent to Sell the Property

Kathy Wilhelm

ERA American Real Estate Listed on: 10/17/2017

Last Buyer's Agent

Grace Ruud Papadopoulos

100% Realty Inc

Home Details

Home Type

  • Single Family

Est. Annual Taxes

  • $2,338

Year Built

  • Built in 2004

Lot Details

  • 12,632 Sq Ft Lot
  • Lot Dimensions are 94x155x80x129
  • Property fronts a private road
  • Partially Fenced Property
  • Corner Lot
  • Level Lot
  • Sprinkler System
  • Property is zoned County, Resid Single

HOA Fees

  • $100 Monthly HOA Fees

Parking

  • 2 Car Attached Garage
  • Oversized Parking
  • Automatic Garage Door Opener

Home Design

  • Contemporary Architecture
  • Brick Exterior Construction
  • Dimensional Roof
  • Ridge Vents on the Roof
  • Composition Shingle Roof
  • Stone Siding
  • Vinyl Trim
  • Stucco

Interior Spaces

  • 2,528 Sq Ft Home
  • 1-Story Property
  • Woodwork
  • Crown Molding
  • Coffered Ceiling
  • Tray Ceiling
  • Vaulted Ceiling
  • Ceiling Fan
  • Recessed Lighting
  • Gas Fireplace
  • Double Pane Windows
  • Window Treatments
  • Insulated Doors
  • Entrance Foyer
  • Great Room
  • Breakfast Room
  • Dining Room
  • Home Office
  • Sun or Florida Room
  • Pull Down Stairs to Attic

Kitchen

  • Breakfast Bar
  • Walk-In Pantry
  • Gas Oven or Range
  • Self-Cleaning Oven
  • Microwave
  • Ice Maker
  • Dishwasher

Flooring

  • Painted or Stained Flooring
  • Laminate
  • Tile

Bedrooms and Bathrooms

  • 3 Bedrooms
  • Primary Bedroom Suite
  • Split Bedroom Floorplan
  • Cultured Marble Bathroom Countertops
  • Dual Vanity Sinks in Primary Bathroom
  • Separate Shower in Primary Bathroom
  • Garden Bath

Laundry

  • Laundry Room
  • Exterior Washer Dryer Hookup

Home Security

  • Home Security System
  • Fire and Smoke Detector

Eco-Friendly Details

  • Energy-Efficient Doors

Outdoor Features

  • Deck
  • Porch

Schools

  • Walker Elementary School
  • Davidson Middle School
  • Crestview High School

Utilities

  • Central Air
  • Air Source Heat Pump
  • Underground Utilities
  • Electric Water Heater
  • Septic Tank
  • Phone Available
  • Cable TV Available

Listing and Financial Details

  • Assessor Parcel Number 33-4N-23-0100-000C-0130

Community Details

Overview

  • Claires Vineyard Subdivision

Security

  • Gated Community

Home Details

Home Type

Single Family

Est. Annual Taxes

$2,338

Year Built

Built in 2004

Lot Details

0.29 Acres

HOA Fees

$100 per month

Parking

2

Listing Details

  • Property Sub Type: Detached Single Family
  • Prop. Type: Residential
  • Lot Size Acres: 0.29
  • Lot Size: 94x155x80x129
  • Road Frontage Type: Private Road
  • Road Surface Type: Paved
  • Subdivision Name: CLAIRES VINEYARD
  • Directions: Turn onto Airport Road from Hwy 85N at the traffic light at Winn Dixie & Publix. Follow for 3/10ths mile to a left into Claire's Vineyard. Follow through the gate and go right to a left on Murray, then left on Grove. House on the right on the corner of Murray & Grove.
  • Architectural Style: Contemporary
  • New Construction: No
  • Efficiency: Doors
  • Building Stories: 1
  • Year Built: 2004
  • Remarks Misc:Remarks: EXTRAS Galore!! Corner lot and private landscaping are perfect to enjoy your fenced back yard w/stone paver open patio and Florida Room. Crown Molding throughout w/12' ceilings in the main living areas. Open floorpan with natural lighting, 3 Bedrooms, Office, Formal Dining, Breakfast Nook, Florida Room, and 2 1/2 Bathrooms! Fully equipped Kitchen w/GAS Range, Granite tops, Oak Cabinets, Pantry, Breakfast Bar with a view to the Great Room. Tray ceiling in the Dining Room and Great Room w/corner gas fireplace and built-in cabinetry. Private Master Suite is located at the back of the house w/walk-in-closet, dual vanity, soaker tub, and walk-in shower. Bedrooms 2 & 3 share the Jack-n-Jill Bathroom w/a linen cabinet. Office is located next to the laundry room w/storage cabinets! See today!
  • Utilities Electric: Yes
  • Utilities:Public Water: Yes
  • Energy:AC - Central Elect: Yes
  • Energy:Water Heater - Elect: Yes
  • Utilities:Septic Tank: Yes
  • Rooms:Dining Room: Yes
  • Appliances Microwave: Yes
  • Energy:Ceiling Fans: Yes
  • Energy:Double Pane Windows: Yes
  • Energy:Heat Pump Air To Air: Yes
  • Energy:Insulated Doors: Yes
  • Rooms:Foyer: Yes
  • Rooms:Laundry2: Yes
  • Rooms:Breakfast Room: Yes
  • Utilities:Gas - Natural: Yes
  • Utilities:Underground: Yes
  • Rooms:Great Room: Yes
  • Energy:Ridge Vent: Yes
  • Rooms:Office2: Yes
  • Rooms:Florida Room: Yes
  • Special Features: None
  • Stories: 1

Interior Features

  • Appliances: Auto Garage Door Opn, Dishwasher, Microwave, Oven Self Cleaning, Refrigerator W/IceMk, Security System, Smoke Detector, Stove/Oven Gas, Warranty Provided
  • Full Bathrooms: 2
  • Half Bathrooms: 1
  • Total Bedrooms: 3
  • Interior Amenities: Breakfast Bar, Ceiling Crwn Molding, Ceiling Raised, Ceiling Tray/Cofferd, Fireplace, Fireplace Gas, Floor Laminate, Floor Tile, Lighting Recessed, Pantry, Pull Down Stairs, Split Bedroom, Washer/Dryer Hookup, Window Treatment All, Woodwork Painted
  • Window Features: Double Pane Windows
  • Interior:WasherDryer Hookup: Yes
  • Master Bedroom:First: Yes
  • Appliances Dishwasher: Yes
  • Appliances:Smoke Detector: Yes
  • Appliances:Warranty Provided: Yes
  • Mstr BdrmMstr Bath:MBath Garden Tub: Yes
  • Mstr BdrmMstr Bath:MBath Separate Shwr: Yes
  • Interior:Breakfast Bar: Yes
  • Interior:Floor Tile: Yes
  • Appliances:Oven Self Cleaning: Yes
  • Appliances:Refrigerator WIceMk: Yes
  • Interior:Pull Down Stairs: Yes
  • Interior:Split Bedroom: Yes
  • Mstr BdrmMstr Bath:MBath Cultured Mrble: Yes
  • Mstr BdrmMstr Bath:MBath Double Vanity: Yes
  • Interior:Ceiling Crwn Molding: Yes
  • Interior:Lighting Recessed: Yes
  • Appliances:StoveOven Gas: Yes
  • Interior:Window Treatment All: Yes
  • Interior:Woodwork Painted: Yes
  • Appliances:Security System: Yes
  • Interior:Ceiling TrayCofferd: Yes
  • Interior:Fireplace Gas: Yes
  • Interior:Fireplace: Yes
  • Interior:Floor Laminate: Yes

Exterior Features

  • Lot Features: Corner, Curb & Gutter, Level, Restrictions, Sidewalk
  • Construction Type: Brick, Roof Dimensional Shg, Slab, Stone, Stucco, Trim Vinyl
  • Exterior Features: Deck Open, Fenced Lot-Part, Porch, Sprinkler System
  • Property Condition: Construction Complete
  • Lot Features:Level: Yes
  • Construction Status:Construction Complete: Yes
  • ConstructionSiding:Slab: Yes
  • Exterior:Fenced Lot-Part: Yes
  • Exterior:Porch: Yes
  • Lot Features:Restrictions: Yes
  • ConstructionSiding:Stucco: Yes
  • ConstructionSiding:Roof Dimensional Shg: Yes
  • ConstructionSiding:Trim Vinyl: Yes
  • Exterior:Deck Open: Yes
  • Exterior:Sprinkler System: Yes
  • ConstructionSiding:Brick: Yes
  • Lot Features:Sidewalk: Yes
  • Lot Features:Corner: Yes
  • Lot Features:Curb Gutter: Yes
  • ConstructionSiding:Stone: Yes

Garage/Parking

  • Attached Garage: Yes
  • Garage Spaces: 2.0
  • Parking Features: Garage, Oversized
  • Parking Features:Garage Attached: Yes
  • Appliances:Auto Garage Door Opn: Yes
  • Rooms:Garage5: Yes
  • Parking Features:Garage3: Yes
  • Parking Features:Oversized: Yes

Utilities

  • Cooling: Ceiling Fan(s), Central Air
  • Cooling Y N: Yes
  • Heating: Heat Pump Air To Air
  • Heating Yn: Yes
  • Utilities: Electric, Gas - Natural, Phone, Public Water, Septic Tank, TV Cable, Underground
  • Utility: Yes

Condo/Co-op/Association

  • Community Features: Gated Community
  • Association #2 Fee: 300.0
  • Association Fee Frequency: Quarterly
  • Association: Yes

Schools

  • Elementary School: Walker
  • High School: Crestview
  • Middle Or Junior School: Davidson

Lot Info

  • Lot Size Sq Ft: 12632.4
  • Parcel #: 33-4N-23-0100-000C-0130
  • Zoning: County, Resid Single
  • ResoLotSizeUnits: Acres

Tax Info

  • Tax Annual Amount: 2338.43
  • Tax Year: 2016
Create a Home Valuation Report for This Property
The Home Valuation Report is an in-depth analysis detailing your home's value as well as a comparison with similar homes in the area

Home Values in the Area

Source: Public Records

Average Home Value in this Area


Source: Public Records

Property History

We collect this data history from publicly available records. To have your information removed, we recommend requesting removal directly through your county’s website.

Date Event Price List to Sale Price per Sq Ft
02/02/2018 02/02/18 Sold $270,000 0.0% $107 / Sq Ft
01/06/2018 01/06/18 Pending -- -- --
10/17/2017 10/17/17 For Sale $270,000 0.0% $107 / Sq Ft
02/23/2013 02/23/13 Rented $1,750 0.0% --
02/23/2013 02/23/13 Under Contract -- -- --
12/17/2012 12/17/12 For Rent $1,750 -- --
Source: Emerald Coast Association of REALTORS®

Agents Affiliated with this Home

  • Section Image
  • Section Image
See All Agents

Map

Source: Emerald Coast Association of REALTORS®

MLS Number: 785069

Emerald Coast Association of REALTORS®

APN: 33-4N-23-0100-000C-0130

Your Personal Tour Guide

Ask me questions while you tour the home.