NOT LISTED FOR SALE

Estimated Value: $712,140

5 Beds
3 Baths
2,971 Sq Ft
$240/Sq Ft Est. Value

Sale Details

Date Sold: March 31, 2025

Last sale price $724,500 $244 Per Sq Ft

Est. 2% decrease in value since last sale

Current estimated payment $4,699 / mo

61 Days on Market

Highlights

  • Community Boat Dock
  • Primary Bedroom Suite
  • Mountain View
  • Fishing
  • Open Floorplan
  • Community Lake

About This Home

As of March 2025

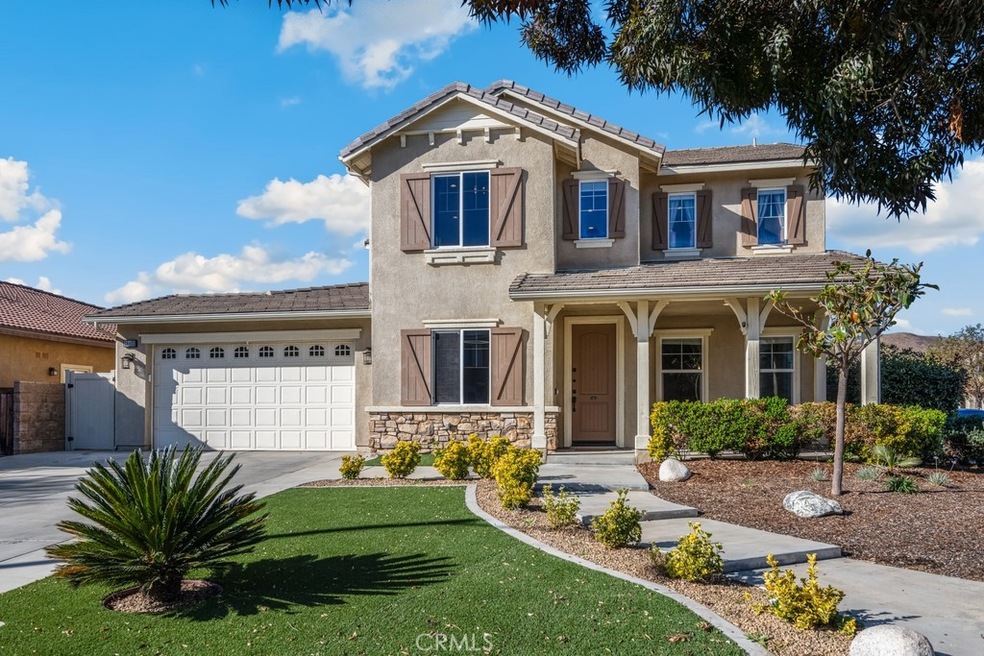
Turn-key 5 bed, 3 bath home located in the highly desirable Heritage Lake Community is ready to be made yours and offers great curb appeal, sitting on a corner lot with an attached 3-car tandem garage, a spacious floorplan, custom paint scheme, crown molding, stunning chandeliers, recessed lights, and tile and vinyl flooring throughout. The large living room and bonus office space each have an on-trend wood feature wall. The living room flows into the kitchen with granite counters and full backsplash, large center island with breakfast bar seating, and stainless steel appliances with included refrigerator! There are 2 formal dining areas one off of the entry and the 2nd off of the kitchen. This home features 4 bedrooms plus the bonus office space on the main floor which could be a 5th bedroom option, and there is a main floor full-size bathroom. The huge primary suite offers a spa-like ensuite with dual sinks, a soaking tub, and seperate shower. There is also a full-size hall bathroom also with dual sink vanity for the 2nd floor bedrooms to share, a laundry room with included washer and dryer, as well as a bonus room and tech center upstairs! Relax in the low maintenance private backyard with concrete and turf grass, as well as a built-in outdoor BBQ island which offers bar seating. There is also an enclosed sunroom/California room - the perfect space for entertaining guests! The 3-car tandem garage is finished with upgraded laminate floors, a built-in workstation with cabinetry, and its own AC. Residents get to enjoy many Resort-like amenities including pools, splash pad, playground, parks, trails, the lake, and much more. Schedule a tour today!

Last Agent to Sell the Property

Ana Dittamo

Redfin Corporation Brokerage Phone: 9512657332 License #01350665 Listed on: 12/06/2024

Last Buyer's Agent

Steve Olivares

Golden Eagle Properties License #02046800

Home Details

Home Type

  • Single Family

Year Built

  • Built in 2013

Lot Details

  • 7,841 Sq Ft Lot
  • Property fronts a private road
  • Vinyl Fence
  • Fence is in excellent condition
  • Landscaped
  • Corner Lot
  • Level Lot
  • Sprinkler System
  • Private Yard
  • Back and Front Yard
  • Property is zoned SP ZONE

HOA Fees

  • $77 Monthly HOA Fees

Parking

  • 3 Car Attached Garage
  • 2 Open Parking Spaces
  • Parking Available
  • Driveway

Property Views

  • Mountain
  • Neighborhood

Home Design

  • Entry on the 1st floor
  • Turnkey
  • Planned Development
  • Tile Roof

Interior Spaces

  • 2,971 Sq Ft Home
  • 2-Story Property
  • Open Floorplan
  • Wired For Sound
  • Wired For Data
  • Crown Molding
  • Ceiling Fan
  • Double Pane Windows
  • Family Room Off Kitchen
  • Dining Room
  • Home Office
  • Bonus Room
  • Sun or Florida Room
  • Storage
  • Home Gym
  • Attic Fan

Kitchen

  • Open to Family Room
  • Eat-In Kitchen
  • Breakfast Bar
  • Walk-In Pantry
  • Double Convection Oven
  • Gas Range
  • Range Hood
  • Microwave
  • Water Line To Refrigerator
  • Dishwasher
  • ENERGY STAR Qualified Appliances
  • Kitchen Island
  • Granite Countertops
  • Built-In Trash or Recycling Cabinet
  • Disposal

Flooring

  • Tile
  • Vinyl

Bedrooms and Bathrooms

  • 5 Bedrooms | 1 Main Level Bedroom
  • Primary Bedroom Suite
  • Walk-In Closet
  • Bathroom on Main Level
  • 3 Full Bathrooms
  • Tile Bathroom Countertop
  • Dual Vanity Sinks in Primary Bathroom
  • Private Water Closet
  • Bathtub with Shower
  • Separate Shower
  • Exhaust Fan In Bathroom

Laundry

  • Laundry Room
  • Laundry on upper level
  • Dryer
  • Washer

Outdoor Features

  • Patio
  • Exterior Lighting
  • Outdoor Grill
  • Rain Gutters

Utilities

  • Two cooling system units
  • Ductless Heating Or Cooling System
  • Whole House Fan
  • Central Heating and Cooling System
  • Heating System Uses Natural Gas
  • Vented Exhaust Fan
  • ENERGY STAR Qualified Water Heater
  • Water Purifier
  • Water Softener

Additional Features

  • More Than Two Accessible Exits
  • ENERGY STAR Qualified Equipment
  • Suburban Location

Listing and Financial Details

  • Tax Lot 12
  • Tax Tract Number 341
  • Assessor Parcel Number 333570012
  • $4,877 per year additional tax assessments
  • Seller Considering Concessions

Community Details

Overview

  • Heritage Lake Masters Association, Phone Number (951) 246-7678
  • First Service HOA
  • Maintained Community
  • Community Lake

Amenities

  • Picnic Area
  • Clubhouse
  • Laundry Facilities

Recreation

  • Community Boat Dock
  • Tennis Courts
  • Ping Pong Table
  • Community Playground
  • Community Pool
  • Fishing
  • Park
  • Bike Trail

Security

  • Controlled Access

Home Details

Home Type

Single Family

Year Built

Built in 2013

Lot Details

7,841 Sq Ft Lot

HOA Fees

$77 per month

Parking

3

Listing Details

  • Structure Type: House
  • Assessments: Yes
  • Inclusions: The refrigerator, washer, dryer, outdoor play set and BBQ are included.
  • Property Attached: No
  • Road Frontage Type: Private Road
  • Road Surface Type: Paved
  • View: Yes
  • Zoning: SP ZONE
  • Property Condition: Turnkey
  • Property Sub Type: Single Family Residence
  • Property Type: Residential
  • Parcel Number: 333570012
  • Year Built: 2013
  • AgentOnly_SellerConsiderConcessionYN: Yes
  • Special Features: None

Interior Features

  • Fireplace: No
  • Living Area: 2971.00 Square Feet
  • Interior Amenities: Attic Fan, Ceiling Fan(s), Crown Molding, Granite Counters, Open Floorplan, Pantry, Storage, Unfurnished, Wired for Data, Wired for Sound
  • Stories: 2
  • Common Walls: No Common Walls
  • Flooring: Tile, Vinyl
  • Accessibility Features: 2+ Access Exits
  • Appliances: Yes
  • Full Bathrooms: 3
  • Total Bedrooms: 5
  • Eating Area: Area, Breakfast Counter / Bar, Dining Room
  • Entry Level: 1
  • Levels: Two
  • Main Level Bathrooms: 1
  • Main Level Bedrooms: 1
  • Price Per Square Foot: 243.86
  • Room Type: Attic, Bonus Room, Exercise Room, Family Room, Kitchen, Laundry, Main Floor Bedroom, Primary Bathroom, Primary Bedroom, Primary Suite, Office, Sun, Walk-In Closet
  • Window Features: Double Pane Windows
  • Bathroom Features: Bathtub, Shower, Shower In Tub, Double Sinks In Bath(s), Double Sinks In Primary Bath, Exhaust Fan(s), Main Floor Full Bath, Privacy Toilet Door, Separate Tub And Shower, Tile Counters, Walk-In Shower
  • Room Kitchen Features: Built-In Trash/Recycling, Granite Counters, Kitchen Island, Kitchen Open To Family Room, Walk-In Pantry

Exterior Features

  • Patio: Yes
  • Exterior Features: Barbecue Private, Rain Gutters
  • View: Mountain(s), Neighborhood
  • Fence: Yes
  • Fencing: Excellent Condition, Vinyl
  • Patio And Porch Features: Patio
  • Pool Private: No
  • Roof: Tile
  • Spa: No

Garage/Parking

  • Attached Garage: Yes
  • Garage Spaces: 3.00
  • Parking: Yes
  • Parking Features: Driveway, Paved, Garage
  • Total Parking Spaces: 5.00
  • Uncovered Spaces: 2.00

Utilities

  • Utilities: Electricity Available, Electricity Connected
  • Sprinklers: Yes
  • Heating: Yes
  • Laundry: Yes
  • Appliances: Convection Oven, Dishwasher, Double Oven, ENERGY STAR Qualified Appliances, ENERGY STAR Qualified Water Heater, Disposal, Gas Range, High Efficiency Water Heater, Microwave, Range Hood, Refrigerator, Vented Exhaust Fan, Water Line to Refrigerator, Water Purifier, Water Softener
  • Electric: Electricity - On Property
  • Heating Type: Central, Natural Gas
  • Laundry Features: Dryer Included, Gas Dryer Hookup, Individual Room, Inside, Upper Level, Washer Hookup, Washer Included
  • Sewer: Public Sewer
  • Water Source: Public
  • Cooling: Central Air, Dual, Ductless, Electric, Energy Star Qualified Equipment, Whole House Fan
  • Cooling: Yes

Condo/Co-op/Association

  • Association: Yes
  • Amenities: Pool, Picnic Area, Playground, Dock, Tennis Court(s), Paddle Tennis, Clubhouse, Maintenance Grounds, Controlled Access
  • Association Fee: 76.50
  • Association Fee Frequency: Monthly
  • Association Name: Heritage Lake Masters Association
  • Phone: 951-246-7678
  • Senior Community: No
  • Common Interest: Planned Development
  • Community Features: Biking, Curbs, Fishing, Lake, Park, Sidewalks, Street Lights, Suburban
  • Association Management: First Service

Lot Info

  • Additional Parcels: No
  • Land Lease: No
  • Lot Features: Back Yard, Corner Lot, Front Yard, Landscaped, Level with Street, Rocks, Sprinkler System, Yard
  • Lot Size Sq Ft: 7841.00
  • Lot Size Acres: 0.1800

Multi Family

  • Lease Considered: No
  • Lot Size Area: 7841.0000 Square Feet
  • Number Of Units Total: 1

Tax Info

  • Tax Census Tract: 427.26
  • Tax Lot: 12
  • Tax Tract Number: 341...
  • TaxOtherAnnualAssessmentAmount: 4877.00

Ownership History

We collect this data history from publicly available records. To have your information removed, we recommend requesting removal directly through your county’s website.

Date Name Owned For Owner Type

Purchase Details

Closed on
Jun 13, 2026
Sold by
Bought by
Current Estimated Value
$712,140

Purchase Details

Listed on
Dec 6, 2024
Closed on
Apr 3, 2025
Sold by
Bought by
Seller's Agent
Ana Dittamo
Redfin Corporation
Buyer's Agent
Steve Olivares
Golden Eagle Properties
List Price
$750,000
Sold Price
$724,500
Premium/Discount to List
-$25,500
-3.4%
Views
54

Home Financials for this Owner

Home Financials are based on the most recent Mortgage that was taken out on this home.
Avg. Annual Appreciation
-0.92%

Purchase Details

Listed on
Dec 6, 2024
Closed on
Feb 21, 2025
Sold by
Bought by
Seller's Agent
Ana Dittamo
Redfin Corporation
Buyer's Agent
Steve Olivares
Golden Eagle Properties
List Price
$750,000
Sold Price
$724,500
Premium/Discount to List
-$25,500
-3.4%
Views
54

Purchase Details

Listed on
Dec 6, 2024
Closed on
Jan 31, 2025
Sold by
Bought by
Seller's Agent
Ana Dittamo
Redfin Corporation
Buyer's Agent
Steve Olivares
Golden Eagle Properties
List Price
$750,000
Sold Price
$724,500
Premium/Discount to List
-$25,500
-3.4%
Views
54

Purchase Details

Listed on
Sep 26, 2022
Closed on
Oct 17, 2022
Sold by
Bought by
Seller's Agent
William Berry
BERKSHIRE HATHAWAY HOMESERVICES CALIFORNIA REALTY
Buyer's Agent
Greg Michaels
Team Forss Realty Group
List Price
$679,500
Sold Price
$652,000
Premium/Discount to List
-$27,500
-4.05%
Views
6

Home Financials for this Owner

Home Financials are based on the most recent Mortgage that was taken out on this home.
Avg. Annual Appreciation
4.51%
Original Mortgage
$619,400
Interest Rate
6.92%
Mortgage Type
New Conventional

Purchase Details

Listed on
Jun 22, 2018
Closed on
Oct 3, 2018
Sold by
Bought by
Seller's Agent
Don Barnes
Coldwell Banker Realty
Buyer's Agent
RECIP
Out of Area Office
List Price
$459,800
Sold Price
$448,900
Premium/Discount to List
-$10,900
-2.37%

Home Financials for this Owner

Home Financials are based on the most recent Mortgage that was taken out on this home.
Avg. Annual Appreciation
9.63%
Original Mortgage
$228,900
Interest Rate
4.5%
Mortgage Type
New Conventional

Purchase Details

Closed on
Aug 22, 2013
Sold by
Bought by

Home Financials for this Owner

Home Financials are based on the most recent Mortgage that was taken out on this home.
Original Mortgage
$296,000
Interest Rate
4.36%
Mortgage Type
New Conventional

Purchase Details

Closed on
Jan 12, 2012
Sold by
Bought by
Source: Public Records
Create a Home Valuation Report for This Property
The Home Valuation Report is an in-depth analysis detailing your home's value as well as a comparison with similar homes in the area

Home Values in the Area

Source: Public Records

Average Home Value in this Area


Source: Public Records

Purchase History

We collect this data history from publicly available records. To have your information removed, we recommend requesting removal directly through your county’s website.

Date Buyer Sale Price Title Company
-- None Listed On Document
-- Ticor Title
-- Ticor Title
$724,500 Ticor Title
$652,000 Landwood Title
$449,000 Old Republic Title Company
$395,500 Fidelity National Title Co
-- Fidelity National Title
Source: Public Records

Mortgage History

We collect this data history from publicly available records. To have your information removed, we recommend requesting removal directly through your county’s website.

Date Status Borrower Loan Amount
Previous Owner $619,400
Previous Owner $233,000
Previous Owner $228,900
Previous Owner $284,000
Previous Owner $290,000
Previous Owner $293,000
Previous Owner $296,000
Source: Public Records

Property History

We collect this data history from publicly available records. To have your information removed, we recommend requesting removal directly through your county’s website.

Date Event Price List to Sale Price per Sq Ft Prior Sale
03/31/2025 03/31/25 Sold $724,500 0.0% $244 / Sq Ft
02/06/2025 02/06/25 Off Market $724,500 -- --
02/05/2025 02/05/25 Pending -- -- --
01/04/2025 01/04/25 Price Changed $725,000 -3.3% $244 / Sq Ft
12/06/2024 12/06/24 For Sale $750,000 +15.0% $252 / Sq Ft
11/09/2022 11/09/22 Sold $652,000 -1.1% $219 / Sq Ft View Prior Sale
10/09/2022 10/09/22 Pending -- -- --
10/04/2022 10/04/22 Price Changed $659,500 -2.9% $222 / Sq Ft
09/26/2022 09/26/22 For Sale $679,500 +51.4% $229 / Sq Ft
10/19/2018 10/19/18 Sold $448,900 0.0% $151 / Sq Ft View Prior Sale
09/19/2018 09/19/18 Pending -- -- --
09/02/2018 09/02/18 Price Changed $448,900 -2.4% $151 / Sq Ft
06/22/2018 06/22/18 For Sale $459,800 -- $155 / Sq Ft
Source: California Regional Multiple Listing Service (CRMLS)

Tax History

We collect this data history from publicly available records. To have your information removed, we recommend requesting removal directly through your county’s website.

Year Tax Paid Tax Assessment Tax Assessment Total Assessment is a certain percentage of the fair market value that is determined by local assessors to be the total taxable value of land and additions on the property. Land Improvement
2025 -- $678,340 $104,040 $574,300
2023 $12,085 $652,000 $100,000 $552,000
2022 $9,913 $471,955 $105,117 $366,838
2021 $9,777 $462,702 $103,056 $359,646
2020 $9,607 $457,959 $102,000 $355,959
2019 $9,409 $448,980 $100,000 $348,980
2018 $8,795 $426,094 $86,186 $339,908
2017 $8,653 $417,741 $84,497 $333,244
2016 $8,548 $409,551 $82,841 $326,710
2015 $8,419 $403,401 $81,598 $321,803
2014 $8,209 $395,500 $80,000 $315,500
Source: Public Records

Agents Affiliated with this Home

  • Section Image
  • Section Image
  • Section Image
  • Section Image
  • Section Image
See All Agents

Map

Source: California Regional Multiple Listing Service (CRMLS)

MLS Number: SW24245455

California Regional Multiple Listing Service (CRMLS)
Your Personal Tour Guide

Ask me questions while you tour the home.