
Sheila DeVault
HomeSmart
(623) 401-0737
40 Total Sales
1 in Estrella Village
$416,000 Price


Estimated Value: $371,439
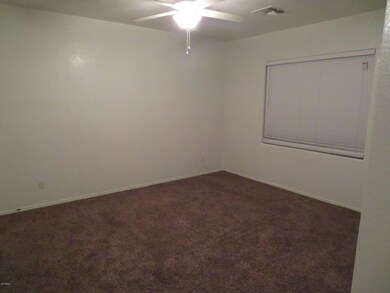
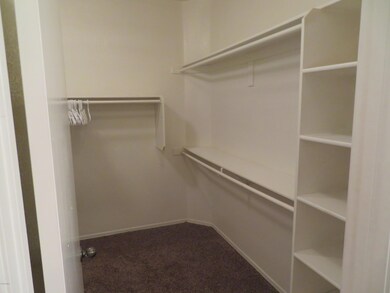
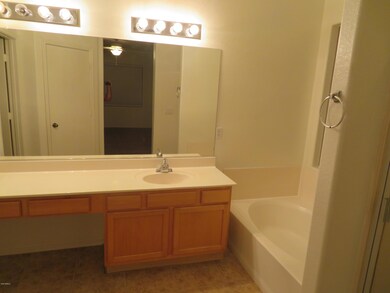
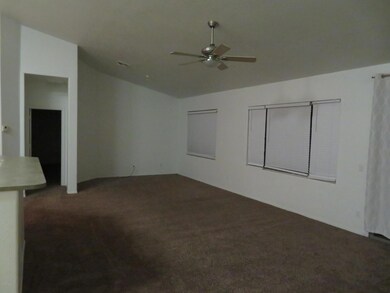
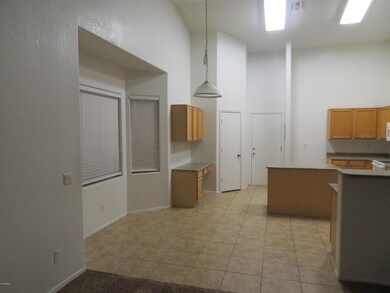
This incredible property in a nice cul de sac Lot offers light & bright great room floor plan for all the space and functionality and vaulting ceilings, new exterior paint and neutral paint through the entire house. Open concept kitchen includes large center island with breakfast bar. The spacious master bedroom has beautiful bath with dual sinks, step-in shower, and walk-in closet. Good size backyard waiting for your custom and personal touches. Price to sell!!!
Last Agent to Sell the Property
Manny Peraza
US Home Realty License #SA517681000 Listed on: 09/04/2020
Last Buyer's Agent
Omar Vasquez
A.Z. & Associates License #SA545002000
We collect this data history from publicly available records. To have your information removed, we recommend requesting removal directly through your county’s website.
Sheila DeVault
HomeSmart
(623) 401-0737
40 Total Sales
1 in Estrella Village
$416,000 Price
Thomas Speaks
West USA Realty
(888) 814-0802
57 Total Sales
1 in Estrella Village
$420,000 Price
Ruth Gonzalez
HomeSmart
(623) 263-4928
27 Total Sales
3 in Estrella Village
$374K - $410K Price Range
Corey Frederic
HomeSmart
(480) 372-9390
45 Total Sales
1 in Estrella Village
$499,000 Price
Seyoue Sims
eXp Realty
(623) 323-4926
130 Total Sales
4 in Estrella Village
$355K - $615K Price Range
Maria Paulina Ruiz
Realty ONE Group
(623) 404-8182
80 Total Sales
1 in Estrella Village
$338,000 Price
We collect this data history from publicly available records. To have your information removed, we recommend requesting removal directly through your county’s website.
| Date | Buyer | Sale Price | Title Company |
|---|---|---|---|
| $276,500 | Great American Title | ||
| Picon Angel | $220,000 | Great American Title Agency | |
| He Dennis J H | $182,000 | Fidelity National Title |
We collect this data history from publicly available records. To have your information removed, we recommend requesting removal directly through your county’s website.
| Date | Status | Borrower | Loan Amount |
|---|---|---|---|
| Open | $271,491 | ||
| Previous Owner | Picon Angel | $215,500 | |
| Previous Owner | Picon Angel | $213,400 | |
| Previous Owner | He Dennis J H | $89,900 | |
| Previous Owner | He Dennis J H | $145,600 | |
| Previous Owner | Kowalsky Chris P | $132,922 | |
| Previous Owner | Kowalsky Chris P | $132,568 |
We collect this data history from publicly available records. To have your information removed, we recommend requesting removal directly through your county’s website.
| Date | Event | Price | List to Sale | Price per Sq Ft | Prior Sale |
|---|---|---|---|---|---|
| 12/02/2020 12/02/20 | Sold | $276,500 | 0.0% | $150 / Sq Ft | |
| 10/27/2020 10/27/20 | Price Changed | $276,500 | +0.6% | $150 / Sq Ft | |
| 10/26/2020 10/26/20 | Pending | -- | -- | -- | |
| 10/19/2020 10/19/20 | Price Changed | $274,900 | -1.5% | $149 / Sq Ft | |
| 10/04/2020 10/04/20 | For Sale | $279,000 | +0.9% | $151 / Sq Ft | |
| 10/02/2020 10/02/20 | Off Market | $276,500 | -- | -- | |
| 09/09/2020 09/09/20 | Pending | -- | -- | -- | |
| 09/04/2020 09/04/20 | For Sale | $269,000 | +22.3% | $146 / Sq Ft | |
| 04/30/2018 04/30/18 | Sold | $220,000 | 0.0% | $119 / Sq Ft | View Prior Sale |
| 03/29/2018 03/29/18 | Pending | -- | -- | -- | |
| 02/23/2018 02/23/18 | For Sale | $220,000 | 0.0% | $119 / Sq Ft | |
| 02/23/2018 02/23/18 | Price Changed | $220,000 | 0.0% | $119 / Sq Ft | |
| 02/06/2018 02/06/18 | Off Market | $220,000 | -- | -- | |
| 02/04/2018 02/04/18 | For Sale | $195,000 | -- | $106 / Sq Ft |
We collect this data history from publicly available records. To have your information removed, we recommend requesting removal directly through your county’s website.
| Year | Tax Paid | Tax Assessment Tax Assessment Total Assessment is a certain percentage of the fair market value that is determined by local assessors to be the total taxable value of land and additions on the property. | Land | Improvement |
|---|---|---|---|---|
| 2025 | $1,238 | $11,439 | ||
| 2024 | $1,168 | $10,894 | ||
| 2023 | $1,168 | $27,180 | $5,430 | $21,750 |
| 2022 | $1,154 | $20,260 | $4,050 | $16,210 |
| 2021 | $1,166 | $18,680 | $3,730 | $14,950 |
| 2020 | $1,140 | $16,910 | $3,380 | $13,530 |
| 2019 | $1,120 | $15,250 | $3,050 | $12,200 |
| 2018 | $1,106 | $14,310 | $2,860 | $11,450 |
| 2017 | $1,160 | $12,580 | $2,510 | $10,070 |
| 2016 | $1,107 | $11,010 | $2,200 | $8,810 |
| 2015 | $1,012 | $10,130 | $2,020 | $8,110 |
MP
Seller's Agent in 2020
Manny Peraza
US Home Realty
OV
Buyer's Agent in 2020
Omar Vasquez
A.Z. & Associates Real Estate Group
WT
Seller's Agent in 2018
Wai Tsang
Gold Trust Realty
2 Total Sales
Source: Arizona Regional Multiple Listing Service (ARMLS)
MLS Number: 6128046
APN: 104-48-129
Disclaimer: Certain information contained herein is derived from information provided by parties other than Homes.com. All information provided is deemed reliable, but is not guaranteed to be accurate and should be independently verified.
All information should be verified by the recipient and none is guaranteed as accurate by ARMLS
Listing Information presented by local MLS brokerage: Ten-X, local REALTOR®- Arlene Richardson - (888)-952-6393
Ask me questions while you tour the home.