NOT LISTED FOR SALE

Estimated Value: $219,000 - $272,000

4 Beds
3 Baths
1,700 Sq Ft
$142/Sq Ft Est. Value

Sale Details

Date Sold: July 24, 2020

Current estimated payment $1,506 / mo

196 Days on Market

Highlights

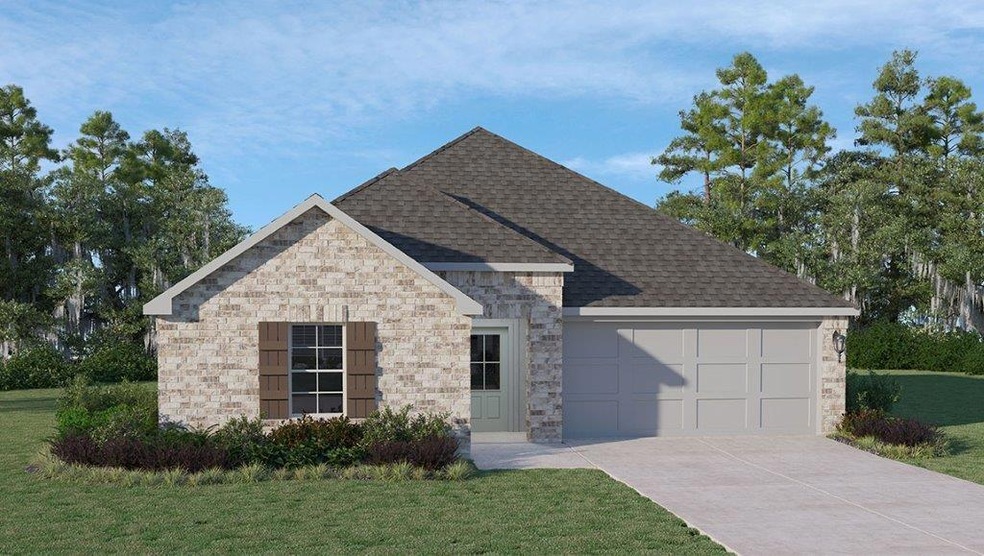
  • Built in 2019 | Newly Remodeled
  • Traditional Architecture
  • Covered Patio or Porch
  • Albany Upper Elementary School Rated 9+
  • Attic
  • Stainless Steel Appliances

About This Home

As of July 2020

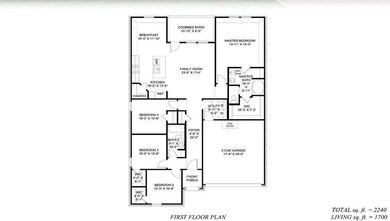
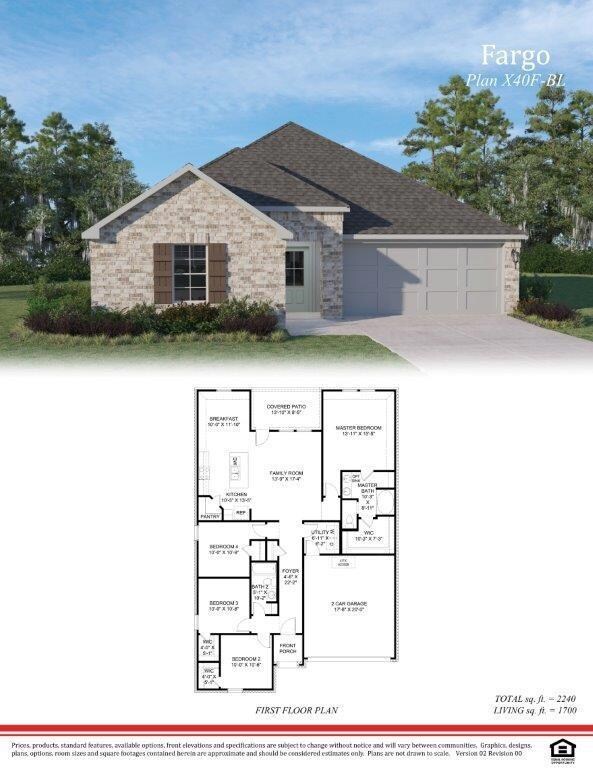
The Fargo plan is a true split-living plan. 3 guest bedrooms share a full bath off the home’s foyer entryway. Garage access is through the utility room and can double as a mudroom! The living, kitchen and breakfast areas feature a modern open layout. Ten Year warranty and smart home automation included; Qolsys panel, WiFi thermostat, WIFI enabled deadbolt lock, garage door opener, a doorbell camera, and Alexa Dot for voice control Or you can control your home on your smartphone.

Last Agent to Sell the Property

Jason Lipscomb

Downtown Realty License #995690415 Listed on: 12/10/2019

Last Buyer's Agent

LANCE WILLIAMS

Monarch Realty Group, L.L.C. License #995684236

Create a Home Valuation Report for This Property
The Home Valuation Report is an in-depth analysis detailing your home's value as well as a comparison with similar homes in the area

Home Details

Home Type

  • Single Family

Year Built

  • Built in 2019 | Newly Remodeled

Lot Details

  • Lot Dimensions are 50x120x50x120
  • Rectangular Lot

HOA Fees

  • $38 Monthly HOA Fees

Home Design

  • Traditional Architecture
  • Brick Exterior Construction
  • Slab Foundation
  • Shingle Roof
  • Asphalt Shingled Roof
  • Vinyl Siding

Interior Spaces

  • 1,700 Sq Ft Home
  • Property has 1 Level
  • Window Screens
  • Pull Down Stairs to Attic
  • Carbon Monoxide Detectors
  • Washer and Dryer Hookup

Kitchen

  • Oven
  • Range
  • Microwave
  • Dishwasher
  • Stainless Steel Appliances
  • Disposal

Bedrooms and Bathrooms

  • 4 Bedrooms
  • 3 Full Bathrooms

Parking

  • 2 Car Attached Garage
  • Garage Door Opener

Eco-Friendly Details

  • Energy-Efficient Windows
  • Energy-Efficient Insulation

Utilities

  • Central Heating and Cooling System
  • Treatment Plant
  • High-Efficiency Water Heater

Additional Features

  • Covered Patio or Porch
  • Outside City Limits

Community Details

  • Built by D.R. Horton
  • Acadian Trace Subdivision

Listing and Financial Details

  • Home warranty included in the sale of the property
  • Tax Lot 81
  • Assessor Parcel Number 7071128410EvangelineLN81

Home Details

Home Type

Single Family

Year Built

Built in 2019 | Newly Remodeled

Lot Details

6,229 Sq Ft Lot

HOA Fees

$38 per month

Listing Details

  • Property Sub Type: Detached
  • Prop. Type: Residential
  • Lot Size: 50x120x50x120
  • Subdivision Name: Acadian Trace
  • Directions: From I-12, Take the Albany/Springfield exit 32. Head north on Hwy 43, left onto James Chapel Rd North. Community will be on the left.
  • Architectural Style: Traditional
  • Garage Yn: Yes
  • Unit Levels: One
  • New Construction: Yes
  • Efficiency: Insulation, Water Heater, Windows
  • Property Attached Yn: No
  • Building Stories: 1
  • Year Built Details: 0
  • Year Built: 2019
  • ResoBuildingAreaSource: Plans
  • Property Sub Type Additional: Detached,Single Family Residence
  • Special Features: NewHome
  • Stories: 1
  • Year Built: 2019

Interior Features

  • Appliances: Dishwasher, Disposal, Microwave, Oven, Range
  • Full Bathrooms: 3
  • Total Bedrooms: 4
  • Fireplace Features: None
  • Fireplace: No
  • Interior Amenities: Attic, Carbon Monoxide Detector, Pull Down Attic Stairs, Stainless Steel Appliances
  • Living Area: 1700.0
  • Window Features: Screens
  • ResoLivingAreaSource: Plans

Exterior Features

  • Lot Features: Outside City Limits, Rectangular Lot
  • Home Warranty: Yes
  • Builder Name: D.R. Horton
  • Construction Type: Brick, Vinyl Siding
  • Exterior Features: Porch
  • Foundation Details: Slab
  • Patio And Porch Features: Covered, Porch
  • Property Condition: Never Occupied, Under Construction, New Construction
  • Roof: Asphalt, Shingle

Garage/Parking

  • Parking Features: Attached, Garage, Two Spaces, Garage Door Opener

Utilities

  • Laundry Features: Washer Hookup, Dryer Hookup
  • Cooling: Central Air, 1 Unit
  • Cooling Y N: Yes
  • Heating: Central
  • Heating Yn: Yes
  • Sewer: Treatment Plant
  • Water Source: Public

Condo/Co-op/Association

  • Association Fee: 450.0
  • Association Fee Frequency: Annually
  • Association: Yes

Lot Info

  • Parcel #: 7071128410EvangelineLN81
  • ResoLotSizeUnits: Acres

Tax Info

  • Tax Lot: 81

Ownership History

We collect this data history from publicly available records. To have your information removed, we recommend requesting removal directly through your county’s website.

Date Name Owned For Owner Type

Purchase Details

Closed on
Aug 1, 2022
Sold by
Bought by
Current Estimated Value
$242,017

Home Financials for this Owner

Home Financials are based on the most recent Mortgage that was taken out on this home.
Original Mortgage
$243,000
Outstanding Balance
$232,146
Interest Rate
5.78%
Mortgage Type
New Conventional
Estimated Equity
$9,871

Purchase Details

Listed on
Dec 10, 2019
Closed on
Jul 24, 2020
Sold by
Bought by
Seller's Agent
Jason Lipscomb
Downtown Realty
Buyer's Agent
LANCE WILLIAMS
Monarch Realty Group, L.L.C.
List Price
$182,900

Home Financials for this Owner

Home Financials are based on the most recent Mortgage that was taken out on this home.
Avg. Annual Appreciation
4.86%
Original Mortgage
$177,721
Interest Rate
3.1%
Mortgage Type
FHA
Source: Public Records

Home Values in the Area

Source: Public Records

Average Home Value in this Area


Source: Public Records

Agents Specializing in Livingston Parish, LA

See All Agents

Purchase History

We collect this data history from publicly available records. To have your information removed, we recommend requesting removal directly through your county’s website.

Date Buyer Sale Price Title Company
$243,000 None Listed On Document
$181,000 None Available
Source: Public Records

Mortgage History

We collect this data history from publicly available records. To have your information removed, we recommend requesting removal directly through your county’s website.

Date Status Borrower Loan Amount
Open $243,000
Previous Owner $177,721
Source: Public Records

Property History

We collect this data history from publicly available records. To have your information removed, we recommend requesting removal directly through your county’s website.

Date Event Price List to Sale Price per Sq Ft
07/24/2020 07/24/20 Sold -- -- --
06/24/2020 06/24/20 Pending -- -- --
12/10/2019 12/10/19 For Sale $182,900 -- $108 / Sq Ft
Source: ROAM MLS

Tax History

We collect this data history from publicly available records. To have your information removed, we recommend requesting removal directly through your county’s website.

Year Tax Paid Tax Assessment Tax Assessment Total Assessment is a certain percentage of the fair market value that is determined by local assessors to be the total taxable value of land and additions on the property. Land Improvement
2025 $1,659 $21,063 $2,990 $18,073
2024 $1,682 $21,063 $2,990 $18,073
2023 $1,384 $15,880 $2,990 $12,890
2022 $1,398 $15,880 $2,990 $12,890
2021 $1,404 $15,880 $2,990 $12,890
2020 $262 $2,990 $2,990 $0
2019 $133 $1,500 $1,500 $0
2018 $133 $1,500 $1,500 $0
2017 $132 $1,500 $1,500 $0
2015 $132 $1,500 $1,500 $0
2014 $135 $1,500 $1,500 $0
Source: Public Records

Agents Affiliated with this Home

  • Section Image
  • Section Image
See All Agents

Map

Source: ROAM MLS

MLS Number: 2233855

APN: 0637314

Your Personal Tour Guide

Ask me questions while you tour the home.