
Jason Carpenter
Keller Williams GR East
(269) 397-4287
219 Total Sales
13 in Georgetown
$280K - $838K Price Range


Estimated Value: $284,000 - $303,000
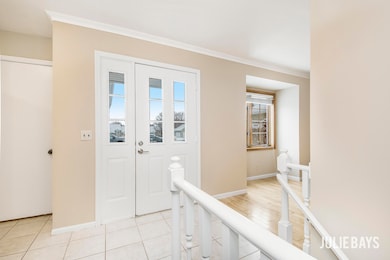
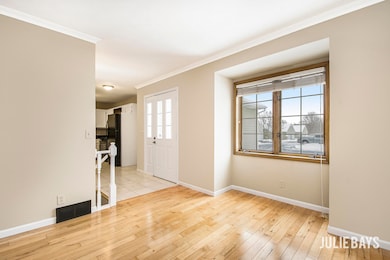
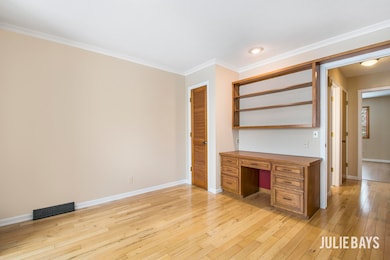
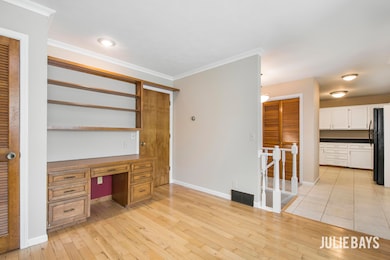
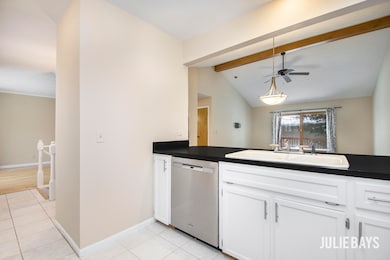
Immediate occupancy at closing. Recently updated with fresh paint and new carpet in November 2025, this Parkside Condominium home features 3 bedrooms, 2 full baths, and a single-stall attached garage in the Hudsonville School District. The main level offers a spacious kitchen, dining area, and living room with access to a relaxing outdoor deck. The primary bedroom includes two closets, and a dedicated office provides built-in shelving, a desk, and a closet—this space could be converted into a bedroom if needed. The lower level includes a daylight family room with a closet, a second daylight bedroom, a full bathroom, and a laundry area in the mechanical/storage room. A third lower-level bedroom is non-conforming due to the absence of a window, but has two closets. Convenient guest parking is located right outside condo, and residents can enjoy shared common area amenities including a basketball hoop, playground equipment, and gazebo for gatherings.
Last Agent to Sell the Property
Berkshire Hathaway HomeServices Michigan Real Estate (South) License #6501412851 Listed on: 12/01/2025
We collect this data history from publicly available records. To have your information removed, we recommend requesting removal directly through your county’s website.
Jason Carpenter
Keller Williams GR East
(269) 397-4287
219 Total Sales
13 in Georgetown
$280K - $838K Price Range
Sarah DeRooy
City2Shore Real Estate (GR)
(616) 816-4654
75 Total Sales
1 in Georgetown
$335,000 Price
Alex Hoffman
Century 21 Trophy Class
(231) 666-6362
117 Total Sales
1 in Georgetown
$466,000 Price
Maria Kauffman
Berkshire Hathaway HomeServices Michigan Real Estate (Main)
(269) 397-4093
105 Total Sales
6 in Georgetown
$408K - $625K Price Range
Keith Ykema
City2Shore Real Estate Inc.
(616) 344-0854
97 Total Sales
15 in Georgetown
$210K - $628K Price Range
Angela Worth
Bellabay Realty (North)
(616) 219-2655
192 Total Sales
2 in Georgetown
$312,000 Price Range
We collect this data history from publicly available records. To have your information removed, we recommend requesting removal directly through your county’s website.
| Date | Buyer | Sale Price | Title Company |
|---|---|---|---|
| $283,000 | Title Resource Agency | ||
| Deuby Brendan | -- | Servicelink | |
| Deuby Brendan | $165,000 | Chicago Title | |
| Pyper Christopher | $124,000 | -- |
We collect this data history from publicly available records. To have your information removed, we recommend requesting removal directly through your county’s website.
| Date | Status | Borrower | Loan Amount |
|---|---|---|---|
| Open | $254,700 | ||
| Previous Owner | Deuby Brendan | $45,000 | |
| Closed | Deuby Brendan | $162,709 | |
| Previous Owner | Deuby Brendan | $168,547 | |
| Previous Owner | Pyper Christopher | $99,200 |
We collect this data history from publicly available records. To have your information removed, we recommend requesting removal directly through your county’s website.
| Date | Event | Price | List to Sale | Price per Sq Ft | Prior Sale |
|---|---|---|---|---|---|
| 03/06/2026 03/06/26 | Sold | $283,000 | 0.0% | $267 / Sq Ft | |
| 02/07/2026 02/07/26 | Pending | -- | -- | -- | |
| 12/01/2025 12/01/25 | For Sale | $283,000 | +71.5% | $267 / Sq Ft | |
| 09/13/2017 09/13/17 | Sold | $165,000 | +0.1% | $87 / Sq Ft | View Prior Sale |
| 08/08/2017 08/08/17 | Pending | -- | -- | -- | |
| 07/31/2017 07/31/17 | For Sale | $164,900 | -- | $87 / Sq Ft |
We collect this data history from publicly available records. To have your information removed, we recommend requesting removal directly through your county’s website.
| Year | Tax Paid | Tax Assessment Tax Assessment Total Assessment is a certain percentage of the fair market value that is determined by local assessors to be the total taxable value of land and additions on the property. | Land | Improvement |
|---|---|---|---|---|
| 2026 | $2,598 | $129,900 | $0 | $0 |
| 2025 | $2,252 | $122,900 | $0 | $0 |
| 2024 | $22 | $117,600 | $0 | $0 |
| 2023 | $2,068 | $108,900 | $0 | $0 |
| 2022 | $2,272 | $96,100 | $0 | $0 |
| 2021 | $2,208 | $90,000 | $0 | $0 |
| 2020 | $2,185 | $85,600 | $0 | $0 |
| 2019 | $2,188 | $82,300 | $0 | $0 |
| 2018 | $1,917 | $74,900 | $0 | $0 |
| 2017 | $1,215 | $64,000 | $0 | $0 |
| 2016 | $1,208 | $64,600 | $0 | $0 |
| 2015 | $1,153 | $51,500 | $0 | $0 |
| 2014 | $1,153 | $43,500 | $0 | $0 |
Seller's Agent in 2026
Julie Bays
Berkshire Hathaway HomeServices Michigan Real Estate (South)
(616) 514-3018
71 Total Sales
CW
Buyer's Agent in 2026
Corey Worrall
BP Realty
(517) 775-4230
45 Total Sales
Seller's Agent in 2017
Dwight Berens
RE/MAX of Grand Rapids (Stndl)
(616) 791-0110
45 Total Sales
Seller Co-Listing Agent in 2017
Heather Vanderveen
RE/MAX of Grand Rapids (Stndl)
(616) 318-2742
103 Total Sales
BE
Buyer's Agent in 2017
Blake Edidin
Keller Williams Realty Rivertown
Buyer Co-Listing Agent in 2017
John Cremer
Five Star Real Estate (Grandv)
(616) 437-9166
395 Total Sales
Source: MichRIC
MLS Number: 25060290

APN: 70-14-16-150-014
Disclaimer: Certain information contained herein is derived from information provided by parties other than Homes.com. All information provided is deemed reliable, but is not guaranteed to be accurate and should be independently verified.
Information is deemed reliable but not guaranteed.
Copyright 2026 MichRIC, LLC. All rights reserved.
Ask me questions while you tour the home.