
Marta Liceaga
Enstone Investments Inc
(747) 255-6032
161 Total Sales
1 in Heritage Lake
$575,000 Price
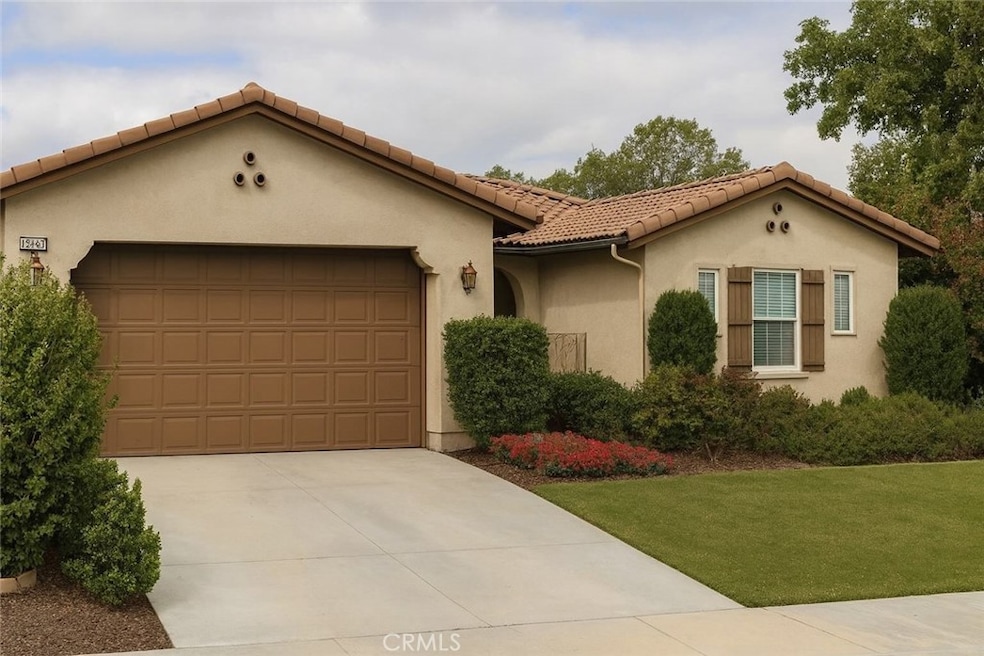
Welcome to this beautifully maintained single-level Mediterranean-style home tucked within the established and well-loved Heritage Lakes enclave. Positioned on a quiet cul-de-sac, this residence boasts pride of ownership and offers an exceptional blend of comfort, function, and everyday livability. Thoughtfully designed with five bedrooms and three full baths, the spacious layout provides flexibility for multigenerational living, work-from-home needs, or a growing household. The generous living room serves as the central gathering space and is anchored by a cozy fireplace with views of the entertainer’s backyard. Perfectly connected to the kitchen and dining area for seamless hosting, this open floor plan keeps everyone connected. Large windows fill the home with natural light throughout the day, creating an airy atmosphere that elevates each space. The kitchen is designed for both daily use and entertaining, featuring granite counters, abundant prep space, a spacious island with pendant lighting + breakfast seating, ample cabinetry, and a natural flow into the main living areas. The private bedroom wing includes well-sized secondary rooms and two additional full baths, while the primary suite, complete with its own ensuite bathroom, is peacefully positioned for comfort and seclusion. Outdoor living is equally inviting. The backyard offers a wonderful extension of the home with a sparkling jacuzzi, generous patio spaces, and plenty of room to relax, garden, or gather with friends and family. A spacious two-car garage adds valuable storage and parking flexibility. Residents of Heritage Lakes enjoy an active, community-centered lifestyle surrounded by scenic open spaces, well-kept common areas, and inviting recreational amenities. With opportunities for outdoor enjoyment, family-friendly gatherings, and community events throughout the year, Heritage Lakes offers a vibrant environment that complements the ease and comfort of Southport living. Heritage Lakes is one of Menifee's most desirable neighborhoods thanks to its quiet streets, community-oriented feel, and close proximity to local parks, respected schools, everyday conveniences, and major commuter routes. This is a special home in a sought-after location, move-in ready, and prepared to welcome its next owners. Additional photos to be taken after initial open houses. Home is in excellent condition.
Last Agent to Sell the Property
eXp Realty of California Inc Brokerage Phone: 949-629-4400 License #01323878 Listed on: 11/24/2025
Co-Listed By
eXp Realty of California Inc Brokerage Phone: 949-629-4400 License #02204141
Marta Liceaga
Enstone Investments Inc
(747) 255-6032
161 Total Sales
1 in Heritage Lake
$575,000 Price
Maria Barragan
Realty ONE Group United
(424) 336-8371
55 Total Sales
1 in Heritage Lake
$540,000 Price
Whenrica McAfee
Excellence RE Real Estate
(951) 848-5254
35 Total Sales
2 in Heritage Lake
$700,000 Price Range
Rony Sosa
REACTION REALTY
(951) 877-5468
69 Total Sales
1 in Heritage Lake
$526,000 Price
Wendy McGowan
Century 21 Masters
(909) 404-9227
26 Total Sales
1 in Heritage Lake
$650,000 Price
Rolando Salazar
Real Brokerage Technologies
(858) 357-9139
66 Total Sales
2 in Heritage Lake
$710,000 Price Range
We collect this data history from publicly available records. To have your information removed, we recommend requesting removal directly through your county’s website.
| Date | Event | Price | List to Sale | Price per Sq Ft |
|---|---|---|---|---|
| 01/08/2026 01/08/26 | Sold | $610,000 | +1.8% | $240 / Sq Ft |
| 11/24/2025 11/24/25 | For Sale | $599,000 | -- | $235 / Sq Ft |
We collect this data history from publicly available records. To have your information removed, we recommend requesting removal directly through your county’s website.
| Year | Tax Paid | Tax Assessment Tax Assessment Total Assessment is a certain percentage of the fair market value that is determined by local assessors to be the total taxable value of land and additions on the property. | Land | Improvement |
|---|---|---|---|---|
| 2026 | $9,346 | $600,000 | $180,000 | $420,000 |
| 2025 | $9,300 | $462,137 | $98,061 | $364,076 |
| 2023 | $9,300 | $444,194 | $94,254 | $349,940 |
| 2022 | $9,059 | $435,485 | $92,406 | $343,079 |
| 2021 | $8,931 | $426,947 | $90,595 | $336,352 |
| 2020 | $8,776 | $422,571 | $89,667 | $332,904 |
| 2019 | $8,516 | $414,286 | $87,909 | $326,377 |
| 2018 | $8,163 | $406,164 | $86,186 | $319,978 |
| 2017 | $8,032 | $398,201 | $84,497 | $313,704 |
| 2016 | $7,937 | $390,394 | $82,841 | $307,553 |
| 2015 | $7,818 | $384,532 | $81,598 | $302,934 |
| 2014 | $6,915 | $306,492 | $45,492 | $261,000 |
Seller's Agent in 2026
Devin Doherty
eXp Realty of California Inc
(949) 629-4400
1 in this area
97 Total Sales
RD
Seller Co-Listing Agent in 2026
Reagan Doherty
eXp Realty of California Inc
(949) 629-4188
1 in this area
52 Total Sales
MG
Buyer's Agent in 2026
Manuel Gutierrez-Gomez
New Century Realty & Investmen
(951) 306-4883
1 in this area
20 Total Sales
SE
Seller's Agent in 2014
Suzanne Ek
CalAtlantic Homes
LL
Buyer's Agent in 2014
Lorrie Leger
CalAtlantic Homes
Source: California Regional Multiple Listing Service (CRMLS)
MLS Number: OC25265638
Disclaimer: Certain information contained herein is derived from information provided by parties other than Homes.com. All information provided is deemed reliable, but is not guaranteed to be accurate and should be independently verified.
The multiple listing data appearing on this website, or contained in reports produced therefrom, is owned and copyrighted by California Regional Multiple Listing Service, Inc. ("CRMLS") and is protected by all applicable copyright laws. Information provided is for viewer's personal, non-commercial use and may not be used for any purpose other than to identify prospective properties the viewer may be interested in purchasing. All listing data, including but not limited to square footage and lot size is believed to be accurate, but the listing Agent, listing Broker and CRMLS and its affiliates do not warrant or guarantee such accuracy. The viewer should independently verify the listed data prior to making any decisions based on such information by personal inspection and/or contacting a real estate professional.
Based on information from California Regional Multiple Listing Service, Inc. and /or other sources. All data, including all measurements and calculations of area, is obtained from various sources and has not been, and will not be, verified by broker or MLS. All information should be independently reviewed and verified for accuracy. Properties may or may not be listed by the office/agent presenting the information
Ask me questions while you tour the home.