
Whitney Ellis
RE/MAX Homes And Estates
(844) 933-3017
38 Total Sales
1 in Murfreesboro
$371,000 Price

Estimated Value: $418,000 - $467,000
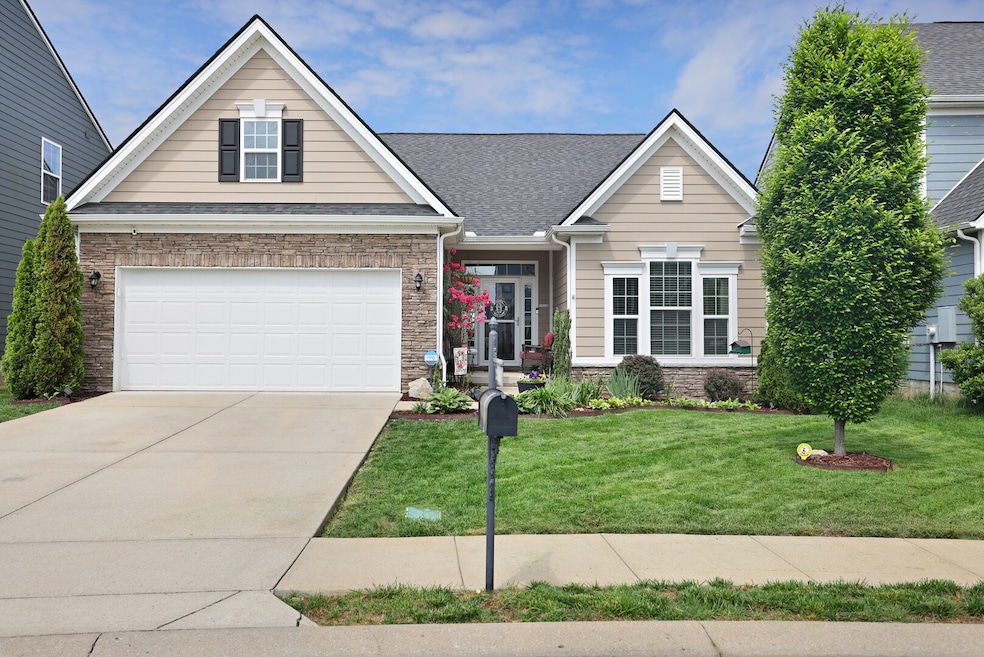
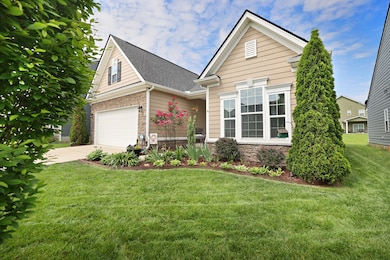
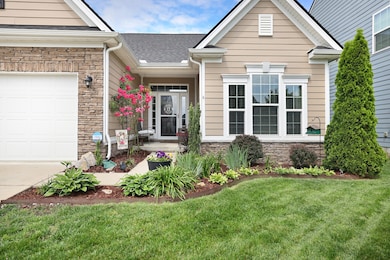
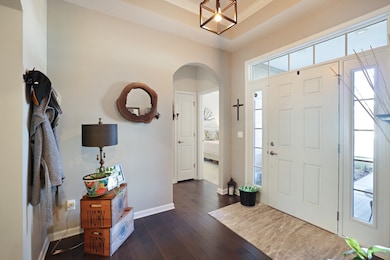
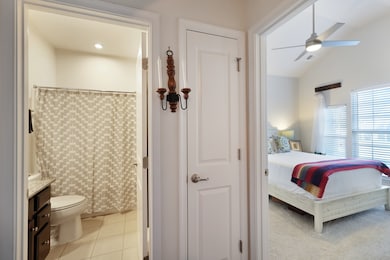
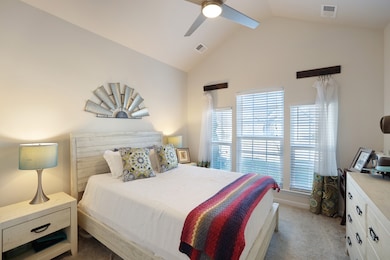
Beautiful one level home with open floor plan, conveniently located near I-24, shopping, grocery stores, and restaurants in the highly desired Three Rivers Subdivision. Soaring ceilings, arched doorways, and tons of natural light in main living areas! Smart home features include: Ecobee Thermostate, whole home air scrubber, Tapo smart light switches, Wiser Energy home management system and a whole home surge suppressor. Large kitchen with tons of cabinets, upgraded stainless steel appliances, granite countertops w/LED lighting and 42-inch upper cabinets with crown molding. Remote or voice controlled electric fireplace with tile surround in large, open living room, wired for Dolby Atmos movies or music. Large primary bedroom with huge walk-in closet! Primary bathroom includes a large walk-in tile shower, a linen closet and double vanities with granite countertops. Guest bathroom has granite countertop and tile flooring as well and is right outside of another oversized bedroom. Morning room offers great natural light and is a great area to relax or entertain. Large, fenced backyard offers a great space for pets or entertaining as well with a pergola and additional grilling pad. 3rd bedroom converted into an office. . Enjoy the community pool and splash pool within walking distance! 48 hour right of refusal. But Buyers home is not under contract.
Last Agent to Sell the Property
The Ashton Real Estate Group of RE/MAX Advantage Brokerage Phone: 6153011650 License #278725 Listed on: 06/12/2025
Co-Listed By
The Ashton Real Estate Group of RE/MAX Advantage Brokerage Phone: 6153011650 License #301212
We collect this data history from publicly available records. To have your information removed, we recommend requesting removal directly through your county’s website.
Whitney Ellis
RE/MAX Homes And Estates
(844) 933-3017
38 Total Sales
1 in Murfreesboro
$371,000 Price
Dustyn Reed
United Real Estate Middle Tennessee
(931) 807-6225
51 Total Sales
9 in Murfreesboro
$100K - $485K Price Range
Edison Cook
Compass
(949) 239-0799
95 Total Sales
2 in Murfreesboro
$430K - $475K Price Range
Tina King
Berkshire Hathaway HomeServices Woodmont Realty
(615) 701-3919
19 Total Sales
2 in Murfreesboro
$70K - $250K Price Range
Cheryl Tlapek
Cadence Real Estate
(847) 380-5601
14 Total Sales
5 in Murfreesboro
$380K - $732K Price Range
JD Mahmoud
Keller Williams Realty - Murfreesboro
(615) 732-5523
42 Total Sales
20 in Murfreesboro
$115K - $520K Price Range
We collect this data history from publicly available records. To have your information removed, we recommend requesting removal directly through your county’s website.
| Date | Buyer | Sale Price | Title Company |
|---|---|---|---|
| $439,900 | Advance Title | ||
| Quinn Michael | $285,248 | None Available | |
| Nvr Inc | $44,900 | None Available | |
| Haley Joe T | $111,000 | -- |
We collect this data history from publicly available records. To have your information removed, we recommend requesting removal directly through your county’s website.
| Date | Status | Borrower | Loan Amount |
|---|---|---|---|
| Previous Owner | $256,700 |
We collect this data history from publicly available records. To have your information removed, we recommend requesting removal directly through your county’s website.
| Date | Event | Price | List to Sale | Price per Sq Ft | Prior Sale |
|---|---|---|---|---|---|
| 08/29/2025 08/29/25 | Sold | $439,900 | 0.0% | $240 / Sq Ft | |
| 08/08/2025 08/08/25 | Pending | -- | -- | -- | |
| 07/06/2025 07/06/25 | Price Changed | $439,900 | -1.1% | $240 / Sq Ft | |
| 06/12/2025 06/12/25 | For Sale | $445,000 | +56.0% | $243 / Sq Ft | |
| 07/25/2020 07/25/20 | Off Market | $285,248 | -- | -- | |
| 07/09/2020 07/09/20 | For Sale | $724,900 | +154.1% | $390 / Sq Ft | |
| 07/02/2018 07/02/18 | Sold | $285,248 | -- | $154 / Sq Ft | View Prior Sale |
We collect this data history from publicly available records. To have your information removed, we recommend requesting removal directly through your county’s website.
| Year | Tax Paid | Tax Assessment Tax Assessment Total Assessment is a certain percentage of the fair market value that is determined by local assessors to be the total taxable value of land and additions on the property. | Land | Improvement |
|---|---|---|---|---|
| 2026 | $2,572 | $106,750 | $25,000 | $81,750 |
| 2025 | $2,572 | $90,950 | $17,500 | $73,450 |
| 2024 | $2,572 | $90,950 | $17,500 | $73,450 |
| 2023 | $1,706 | $90,950 | $17,500 | $73,450 |
| 2022 | $1,470 | $90,950 | $17,500 | $73,450 |
| 2021 | $1,446 | $65,175 | $13,125 | $52,050 |
| 2020 | $1,446 | $65,175 | $13,125 | $52,050 |
| 2019 | $1,446 | $65,175 | $13,125 | $52,050 |
Seller's Agent in 2025
Gary Ashton
Gary Ashton Realt Estate
(615) 397-3487
2,609 Total Sales
Seller Co-Listing Agent in 2025
Shauna Mason
Gary Ashton Realt Estate
(615) 585-3239
101 Total Sales
Buyer's Agent in 2025
Brandon Wood
Compass Tennessee, LLC
(304) 687-6951
30 Total Sales
LE
Seller's Agent in 2018
Lisa Edmondson
Parks Compass
(302) 440-5472
Seller Co-Listing Agent in 2018
Judy Inman
Regent Realty
(615) 498-1282
116 Total Sales
Source: Realtracs
MLS Number: RTC2906101
APN: 124B-B-004.00-000
Disclaimer: Certain information contained herein is derived from information provided by parties other than Homes.com. All information provided is deemed reliable, but is not guaranteed to be accurate and should be independently verified.
All data is obtained from various sources and may not have been verified by broker or MLS GRID. Supplied Open House Information is subject to change without notice. All information should be independently reviewed and verified for accuracy. Properties may or may not be listed by the office/agent presenting the information. Some IDX listings have been excluded from this website.
Listings courtesy of Realtracs as distributed by MLS GRID.
Listing Information presented by local MLS brokerage: Ten-X, LLC dba Homes.com, local broker - Arlene Richardson - 888-952-6393 - 17600 Laguna Canyon Rd, Irvine, CA 92618.
Based on information submitted to the MLS GRID
Ask me questions while you tour the home.