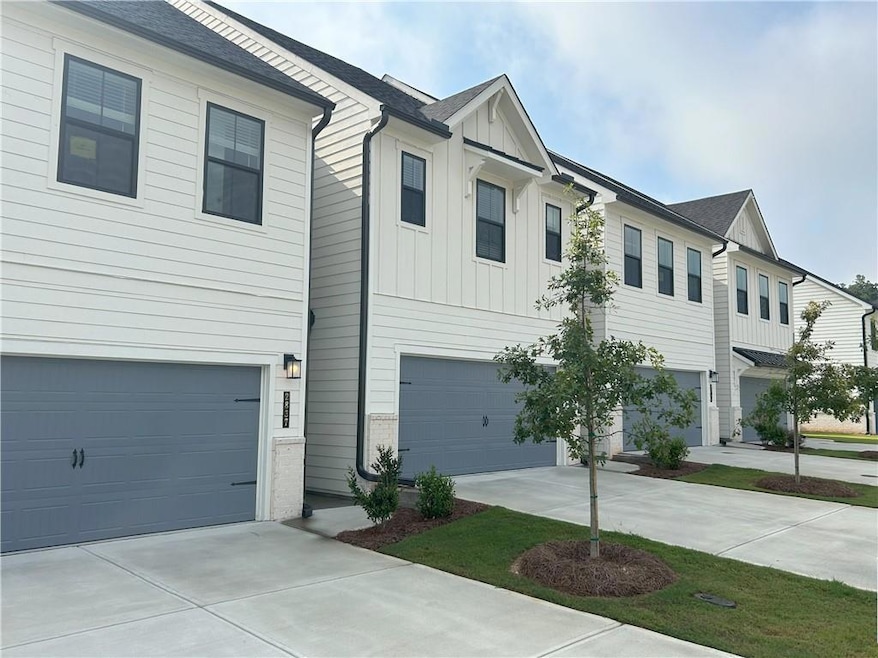
$319,970
SOLD MAY 15, 2026
3 Beds
2.5 Baths
1,855 Sq Ft
2025 Built

Sale Details

Date Sold: May 15, 2026

$172 Per Sq Ft

19% Below List Price

315 Days on Market

Highlights

  • Fitness Center
  • New Construction
  • Clubhouse
  • Open-Concept Dining Room
  • View of Trees or Woods
  • End Unit

About This Home

As of May 2026

READY NOW! A MUST SEE TOWNHOME IN FAST SELLING GAINESVILLE! LOW HOA DUES! AMENITIES GALORE! Experience modern townhome living with The Sawnee, a spacious 3-bedroom, 2.5 bathroom floor plan spanning 1,855 square feet. Designed for comfort and convenience, this home features an open-concept layout, seamlessly connecting the kitchen, dining, and family room ideal for gatherings and everyday life. Step inside to find luxury vinyl flooring throughout the main level common areas, a cozy linear fireplace with shiplap accent, and a stylish kitchen featuring cabinets with crown molding. Blinds are included throughout the home, adding both style and convenience. Beyond your front door, enjoy access to exceptional community amenities, including 2 pools clubhouse, pickleball, tennis, walking paths, AND a gym in the clubhouse! Conveniently located right off the highway, this home is just minutes from Downtown Gainesville with many options for dining and shopping. 15 minutes from Lake Lanier and a sports complex right in the front of your community! With its modern design, premium finishes, and prime location, The Sawnee is the perfect place to call home! PLEASE ASK ONSITE AGENTS ABOUT OUR FINANCIAL OFFERINGS !

Last Agent to Sell the Property

Jenny Mcreynolds

CCG Realty Group, LLC. Brokerage Phone: 678-775-1640 License #265309 Listed on: 06/08/2025

Co-Listed By

Ashton Adams

CCG Realty Group, LLC. Brokerage Phone: 678-775-1640 License #214636

Last Buyer's Agent

NON-MLS NMLS

Non FMLS Member

Home Details

Home Type

  • Single Family

Year Built

  • Built in 2025 | New Construction

Lot Details

  • Level Lot
  • Back and Front Yard

HOA Fees

  • $175 Monthly HOA Fees

Parking

  • 2 Car Garage
  • Front Facing Garage
  • Garage Door Opener

Home Design

  • Slab Foundation
  • Shingle Roof
  • Cement Siding

Interior Spaces

  • 1,855 Sq Ft Home
  • Ceiling height of 9 feet on the main level
  • Factory Built Fireplace
  • Electric Fireplace
  • Double Pane Windows
  • Open-Concept Dining Room
  • Views of Woods

Kitchen

  • Walk-In Pantry
  • Electric Range
  • Microwave
  • Dishwasher
  • Kitchen Island
  • Disposal

Flooring

  • Carpet
  • Luxury Vinyl Tile

Bedrooms and Bathrooms

  • 3 Bedrooms
  • Walk-In Closet
  • Double Vanity
  • Shower

Laundry

  • Laundry Room
  • Laundry on upper level
  • Electric Dryer Hookup

Home Security

  • Carbon Monoxide Detectors
  • Fire and Smoke Detector

Schools

  • New Holland Elementary School
  • Gainesville East Middle School
  • Gainesville High School

Utilities

  • Central Heating and Cooling System
  • 110 Volts

Additional Features

  • Patio
  • Property is near shops

Listing and Financial Details

  • Home warranty included in the sale of the property
  • Tax Lot 174
  • Assessor Parcel Number 15033 000199

Community Details

Overview

  • The Reserve At Gainesville Township Subdivision

Amenities

  • Clubhouse

Recreation

  • Tennis Courts
  • Pickleball Courts
  • Community Playground
  • Fitness Center
  • Community Pool

Home Details

Home Type

Single Family

Year Built

Built in 2025 | New Construction

Lot Details

0 Sq Ft Lot

HOA Fees

$175 per month

Parking

2

Listing Details

  • Standard Status: Closed
  • Property Type: Residential
  • Property Sub Type: Townhouse
  • Architectural Style: Townhouse
  • Property Condition: New Construction
  • Year Built: 2025
  • Accessibility Features: None
  • Above Grade Finished Sq Ft: 1855
  • Horses: No
  • Water Body Name: None
  • Co List Office Mls Id: CCGR01
  • Co List Office Phone: 678-775-1640
  • Co List Office Mls Id: CCGR01
  • Ownership: Fee Simple
  • Subdivision Name: The Reserve at Gainesville Township
  • Tax Parcel Letter: 15-00033-00-199
  • FMLS_MlsPropertyType: Residential Attached
  • Special Features: NewHome

Interior Features

  • Flooring: Carpet, Luxury Vinyl
  • Fireplace Features: Electric, Factory Built
  • Other Equipment: None
  • Appliances: Dishwasher, Disposal, Electric Range, Microwave
  • Interior Amenities: Double Vanity, High Ceilings 9 ft Main, Walk-In Closet(s)
  • Basement: None
  • Common Walls: End Unit
  • Spa Features: None
  • Window Features: Double Pane Windows
  • Full Bathrooms: 2
  • Half Bathrooms: 1
  • Total Bedrooms: 3
  • Fireplaces: 1
  • RoomBedroomFeatures: Other
  • FMLS_UpperLevelFullBathrooms: 2
  • RoomDiningRoomFeatures: Open Concept
  • FMLS_LowerLevelHalfBathrooms: 1
  • RoomKitchenFeatures: Cabinets White, Kitchen Island, Other Surface Counters, Pantry Walk-In, View to Family Room
  • FMLS_UpperLevelBedrooms: 3
  • RoomMasterBathroomFeatures: Shower Only

Exterior Features

  • Other Structures: None
  • Construction Materials: Cement Siding
  • Fencing: None
  • Patio And Porch Features: Patio
  • Exterior Features: Other
  • Pool Features: None
  • View: Trees/Woods
  • Pool Private: No
  • Home Warranty: Yes
  • Foundation Details: Slab
  • Roof: Shingle

Garage/Parking

  • Garage Spaces: 2
  • Parking Features: Garage, Garage Door Opener, Garage Faces Front

Utilities

  • Sewer: Public Sewer
  • Water Source: Public
  • Security: Carbon Monoxide Detector(s), Fire Alarm, Smoke Detector(s)
  • Cooling: Central Air
  • Heating: Central
  • Laundry Features: Electric Dryer Hookup, Laundry Room, Upper Level
  • Utilities: Electricity Available, Water Available, Other
  • Electric: 110 Volts
  • Heating Yn: Yes
  • Electricity On Property: Yes

Condo/Co-op/Association

  • HOA Fee Includes: Internet, Maintenance Grounds, Swim, Tennis
  • Community Features: Clubhouse, Fitness Center, Homeowners Assoc, Near Shopping, Pickleball, Playground, Pool, Sidewalks, Tennis Court(s)
  • Association Fee: 175
  • Association Fee Frequency: Monthly
  • Association: Yes

Association/Amenities

  • Number Of Units In Community: 120

Schools

  • Middle Or Junior School: Gainesville East

Green Features

  • Efficiency: None
  • Green Energy Generation: None

Lot Info

  • Lot Features: Back Yard, Front Yard, Level
  • Lot Dimensions: 0 X 0
  • Parcel Number: 15033 000199
  • Horse Amenities: None
  • Land Lease: No
  • Property Attached Yn: Yes
  • Land Lease Amount Frequency: Monthly
  • Land Lease Expiration Date: 2026-04-30
  • Additional Parcels: No

Multi Family

  • Waterfront Features: None

Tax Info

  • Tax Year: 2025
  • Tax Lot: 174

MLS Schools

  • Elementary School: New Holland
  • High School: Gainesville
Create a Home Valuation Report for This Property
The Home Valuation Report is an in-depth analysis detailing your home's value as well as a comparison with similar homes in the area

Home Values in the Area

Source: Public Records

Average Home Value in this Area


Source: Public Records

Property History

We collect this data history from publicly available records. To have your information removed, we recommend requesting removal directly through your county’s website.

Date Event Price List to Sale Price per Sq Ft
05/15/2026 05/15/26 Sold $319,970 0.0% $172 / Sq Ft
04/19/2026 04/19/26 Pending -- -- --
04/19/2026 04/19/26 Price Changed $319,990 +6.7% $173 / Sq Ft
04/06/2026 04/06/26 Price Changed $299,990 -2.3% $162 / Sq Ft
03/27/2026 03/27/26 Price Changed $307,195 +0.7% $166 / Sq Ft
03/27/2026 03/27/26 Price Changed $304,990 -21.2% $164 / Sq Ft
07/31/2025 07/31/25 Price Changed $386,990 +4.6% $209 / Sq Ft
07/18/2025 07/18/25 Price Changed $369,990 -6.7% $199 / Sq Ft
06/27/2025 06/27/25 Price Changed $396,695 +0.5% $214 / Sq Ft
06/08/2025 06/08/25 For Sale $394,895 -- $213 / Sq Ft
Source: First Multiple Listing Service (FMLS)

Agents Affiliated with this Home

  • Section Image
  • Section Image
See All Agents

Map

Source: First Multiple Listing Service (FMLS)

MLS Number: 7594152

First Multiple Listing Service (FMLS)
Your Personal Tour Guide

Ask me questions while you tour the home.