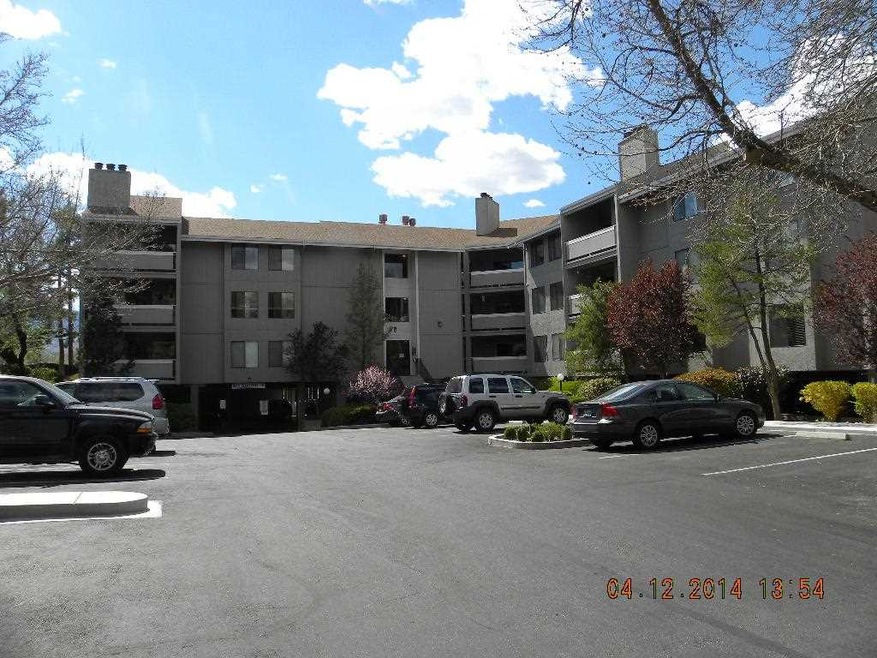
NOT LISTED FOR SALE
1 Bed
1 Bath
840 Sq Ft
436 Sq Ft Lot

Sale Details

Date Sold: July 25, 2014

Last sale price $67,000 $80 Per Sq Ft

35 Days on Market

Highlights

  • Clubhouse
  • 1 Fireplace
  • Double Pane Windows
  • Hunter Lake Elementary School Rated A-
  • Community Pool
  • Cooling Available

About This Home

As of July 2014

Owner occupied buyer's may receive a credit not to exceed $500 towards a home warranty of their choice, payable to their home warranty company. Restrictions apply, please contact listing agent for details.

Last Agent to Sell the Property

Arthur Angelo

RE/MAX Gold-Carson City License #BS.11914 Listed on: 04/30/2014

RE/MAX Gold-Carson City

Last Buyer's Agent

Eduardo Carral

Fathom Realty License #S.76036

Fathom Realty
Create a Home Valuation Report for This Property
The Home Valuation Report is an in-depth analysis detailing your home's value as well as a comparison with similar homes in the area

Property Details

Home Type

  • Condominium

Est. Annual Taxes

  • $629

Year Built

  • Built in 1981

Lot Details

  • Property fronts a private road
  • Landscaped

HOA Fees

  • $282 Monthly HOA Fees

Home Design

  • Slab Foundation
  • Pitched Roof
  • Shingle Roof
  • Composition Roof
  • Wood Siding
  • Stick Built Home

Interior Spaces

  • 840 Sq Ft Home
  • 1-Story Property
  • 1 Fireplace
  • Double Pane Windows
  • Aluminum Window Frames
  • Dishwasher
  • Laundry Room
  • Property Views

Flooring

  • Carpet
  • Ceramic Tile

Bedrooms and Bathrooms

  • 1 Bedroom
  • 1 Full Bathroom
  • Bathtub and Shower Combination in Primary Bathroom

Parking

  • 1 Parking Space
  • 1 Carport Space
  • Parking Available
  • Common or Shared Parking
  • Assigned Parking

Schools

  • Hunter Lake Elementary School
  • Swope Middle School
  • Reno High School

Utilities

  • Cooling Available
  • Forced Air Heating System
  • Electric Water Heater

Additional Features

  • Patio
  • Mid level unit with steps

Listing and Financial Details

  • REO, home is currently bank or lender owned
  • Home warranty included in the sale of the property
  • Assessor Parcel Number 01053618

Community Details

Overview

  • Association fees include utilities
  • $350 HOA Transfer Fee
  • Kenyon And Assoc. Idlewild Riverfront Association
  • Maintained Community
  • The community has rules related to covenants, conditions, and restrictions

Amenities

  • Clubhouse

Recreation

  • Community Pool

Property Details

Home Type

Condominium

Est. Annual Taxes

$629

Year Built

Built in 1981

Lot Details

436 Sq Ft Lot

HOA Fees

$282 per month

Listing Details

  • Year Built: 1981
  • Property Sub Type: Condominium
  • Property Type: Residential
  • Horses: No
  • Lot Features: Landscaped, Level
  • Lot Size Acres: 0.01
  • Road Frontage Type: Private Road, Other
  • Has View?: Yes
  • Association Amenities: Maintenance Grounds, Maintenance Structure, Parking, Pool, Clubhouse/Recreation Room
  • Association Fees: 282.37
  • Association Fee Frequency: Monthly
  • Association Fee Inclusions: Utilities
  • Has H O A?: Yes
  • Co List Office Mls Id: 627501176-o
  • Co List Office Phone: 775-885-2200
  • Special Conditions: Real Estate Owned
  • Directions: Foster Drive
  • Has Cooling?: Yes
  • Has Fireplace?: Yes
  • Living Area: 840.0
  • Property Attached Yn: Yes
  • Contract Rent Control Y N2: No
  • Tax Legal Elementary School: Hunter Lake
  • Tax Legal Middle Or Junior School2: Swope
  • Tax Legal High School: Reno
  • Tax Legal Tax Annual Amount: 629.08
  • Tax Legal Zoning4: MF30
  • Association Community Association Y N3: Yes
  • Association Community Association Fee3: 282.37
  • Building Stories5: 1
  • Building Property Attached Y N: Yes
  • Building Home Warranty Y N: Yes
  • Lot Lot Size Acres2: 0.01
  • Lot Lot Size Square Feet2: 435.6
  • Lot Horse Y N2: No
  • Association Details Transfer Fee: 350.0
  • Lot View Y N2: Yes
  • Lot Features Landscaped: Yes
  • Cooling Electric: Yes
  • Foundation Details Slab: Yes
  • Lot Features Level: Yes
  • Sewer Public Sewer: Yes
  • Special Information Covenants Conditions Restrictions Y N: Yes
  • Typeof Construction Site Stick- Built: Yes
  • Water Heater Electric5: Yes
  • Water Rights Water Rights Y N: No
  • Appliances Dishwasher: Yes
  • Outdoor Living Spaces Patio2: Yes
  • Association Amenities Maintenance Grounds: Yes
  • Association Amenities Clubhouse Recreation Room: Yes
  • Association Amenities Maintenance Structure: Yes
  • Road Frontage Type Private Road: Yes
  • Road Responsibility Private Maintained Road: Yes
  • Unit Level Mid Level: Yes
  • Association Community Association Fee Frequency3: Monthly
  • Association Details Management Company Name5: Kenyon and Assoc. Idlewild Riverfront
  • Special Listing Conditions Real Estate Owned: Yes
  • Special Features: RealEstateOwned
  • Stories: 1

Interior Features

  • Appliances: Dishwasher
  • Flooring: Carpet, Ceramic Tile
  • Full Bathrooms: 1
  • Total Bedrooms: 1
  • Fireplaces: 1
  • Window Features: Double Pane Windows, Metal Frames
  • Interior Living Area4: 840.0
  • Interior Fireplace Y N: Yes
  • Flooring Carpet: Yes
  • Window Features Double Pane Windows: Yes
  • Living Room Features Separate Formal Room: Yes
  • Dining Room Features Living Room Combination: Yes
  • Primary Bedroom Features Tub Shower Combination: Yes
  • Interior Fireplaces Total2: 1.0
  • Flooring Ceramic Tile: Yes
  • Kitchen Features Built- In Dishwasher: Yes
  • Window Features Metal Frames: Yes
  • Laundry Features Common Area2: Yes

Exterior Features

  • Exterior Features: None
  • Roof: Composition, Pitched, Shingle
  • Stories: 1
  • Construction Type: Wood Siding
  • Foundation Details: Slab
  • Patio And Porch Features: Patio
  • Construction Materials Wood Siding: Yes
  • Association Amenities Pool: Yes
  • Roof Composition: Yes
  • Roof Pitched: Yes
  • Roof Shingle: Yes

Garage/Parking

  • Has Attached Garage?: No
  • Carport Spaces: 1.0
  • Has Carport?: Yes
  • Has Attached Garage?: No
  • Parking Features: Assigned
  • Total Parking Spaces: 1.0
  • Parking Information Garage Y N: No
  • Parking Information Carport Y N: Yes
  • Parking Information Carport Spaces2: 1.0
  • Parking Information Parking Total: 1.0
  • Association Amenities Parking: Yes
  • Parking Features Assigned: Yes

Utilities

  • Utilities: Electricity Available, Sewer Available, Water Available
  • Water Source: Public
  • Laundry Features: Common Area
  • Cooling: Electric
  • Heating: Electric, Forced Air
  • Heating Yn: Yes
  • Sewer: Public Sewer
  • Utilities Cooling Y N3: Yes
  • Utilities Heating Y N3: Yes
  • Utilities Electricity Available: Yes
  • Utilities Sewer Available: Yes
  • Utilities Water Available: Yes
  • Heating Forced Air: Yes
  • Water Source Public: Yes
  • Heating Electric4: Yes
  • Association Fee Includes Utilities: Yes

Schools

  • Middle Or Junior School: Swope

Lot Info

  • Parcel Number: 01053618
  • Fencing: None
  • Lot Size Sq Ft: 435.6
  • Zoning: MF30

Tax Info

  • Tax Annual Amount: 629.08

MLS Schools

  • Elementary School: Hunter Lake
  • HighSchool: Reno

Home Values in the Area

Source: Public Records

Average Home Value in this Area


Source: Public Records

Agents Specializing in Hunter Lake, NV

See All Agents

Property History

We collect this data history from publicly available records. To have your information removed, we recommend requesting removal directly through your county’s website.

Date Event Price List to Sale Price per Sq Ft
07/25/2014 07/25/14 Sold $67,000 -16.1% $80 / Sq Ft
06/03/2014 06/03/14 Pending -- -- --
04/29/2014 04/29/14 For Sale $79,900 0.0% $95 / Sq Ft
03/31/2014 03/31/14 Rented $795 0.0% --
03/31/2014 03/31/14 Under Contract -- -- --
01/23/2014 01/23/14 For Rent $795 -- --
Source: Northern Nevada Regional MLS

Agents Affiliated with this Home

  • Section Image
  • Section Image
  • Section Image
See All Agents

Map

Source: Northern Nevada Regional MLS

MLS Number: 140005615

Northern Nevada Regional MLS
Your Personal Tour Guide

Ask me questions while you tour the home.