
Ryan Trader
Cal State Realty Services
(858) 879-8676
38 Total Sales
2 in Menifee Lakes
$630K - $675K Price Range
Estimated Value: $713,211
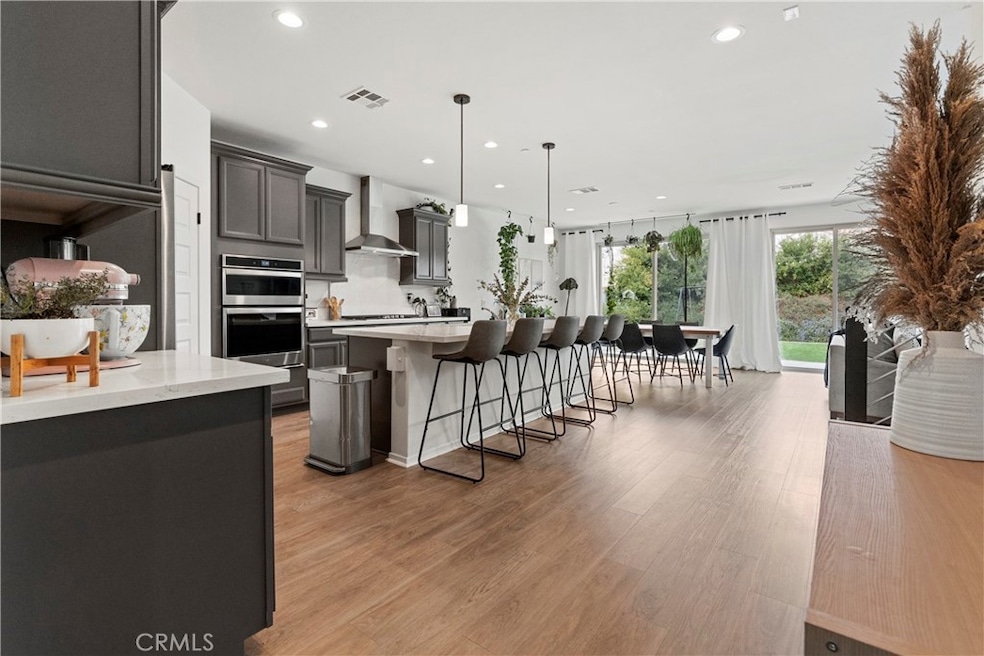
Welcome to this beautifully designed 5-bedroom, 3-bath home in the heart of Menifee! Built in 2020, this modern home offers a spacious and open floor plan with a loft, a den, and a great room featuring extended sliding doors that flood the space with natural light. The chef’s kitchen is a dream, boasting quartz countertops, a stainless oversized sink, a double oven, a designer vent hood, and a walk-in pantry. Upgraded light fixtures add a stylish touch, and every room is pre-wired for ceiling fans for ultimate comfort. Enjoy luxury vinyl flooring throughout all living areas for a sleek, low-maintenance look, with carpet in all bedrooms for cozy comfort. One bedroom and a full bath are conveniently located downstairs—perfect for guests or multi-generational living. This home has about $100k in upgrades making it unique and special. Situated on a generous 8,712 sq. ft. lot, the backyard is designed for entertaining and easy maintenance with a large patio and lush turf, while the front yard features drought-friendly landscaping. Energy efficiency is built-in with leased Tesla solar panels, a tankless water heater, and double-paned windows. Conveniently located near parks, recreation areas, shopping, and dining, with easy access to the 215 freeway, this home offers the perfect balance of comfort, style, and convenience. The new overpass makes access a breeze! Don’t miss your chance to own this incredible Menifee gem!
Last Agent to Sell the Property
Reliable Realty Inc. Brokerage Phone: 951-760-8461 License #01996522 Listed on: 02/11/2025
We collect this data history from publicly available records. To have your information removed, we recommend requesting removal directly through your county’s website.
Ryan Trader
Cal State Realty Services
(858) 879-8676
38 Total Sales
2 in Menifee Lakes
$630K - $675K Price Range
Kimberly Ingram
Allison James Estates & Homes- Kimberly Ingram
(657) 297-5179
173 Total Sales
3 in Menifee Lakes
$555K - $800K Price Range
Andrea Lynn Duncan
Coldwell Banker Realty
(951) 477-5562
34 Total Sales
1 in Menifee Lakes
$650,000 Price
Rudy Cantoran
KW The Lakes
(562) 317-6034
66 Total Sales
2 in Menifee Lakes
$560K - $588K Price Range
Alejandro Martinez Cansino
Only 1 Realty Group North Dallas
(626) 889-6524
87 Total Sales
1 in Menifee Lakes
$535,000 Price
Cynthia Nordskog
Coldwell Banker Realty
(951) 501-4890
66 Total Sales
1 in Menifee Lakes
$500,500 Price
We collect this data history from publicly available records. To have your information removed, we recommend requesting removal directly through your county’s website.
| Date | Buyer | Sale Price | Title Company |
|---|---|---|---|
| $733,000 | Monarch Title | ||
| Beals Justin P | $511,500 | First American Title Company |
We collect this data history from publicly available records. To have your information removed, we recommend requesting removal directly through your county’s website.
| Date | Status | Borrower | Loan Amount |
|---|---|---|---|
| Open | $623,050 | ||
| Previous Owner | Beals Justin | $25,000 | |
| Previous Owner | Beals Justin P | $553,600 | |
| Previous Owner | Beals Justin P | $496,150 |
We collect this data history from publicly available records. To have your information removed, we recommend requesting removal directly through your county’s website.
| Date | Event | Price | List to Sale | Price per Sq Ft |
|---|---|---|---|---|
| 04/17/2025 04/17/25 | Sold | $733,000 | -0.8% | $262 / Sq Ft |
| 03/19/2025 03/19/25 | Pending | -- | -- | -- |
| 02/11/2025 02/11/25 | For Sale | $739,000 | -- | $264 / Sq Ft |
We collect this data history from publicly available records. To have your information removed, we recommend requesting removal directly through your county’s website.
| Year | Tax Paid | Tax Assessment Tax Assessment Total Assessment is a certain percentage of the fair market value that is determined by local assessors to be the total taxable value of land and additions on the property. | Land | Improvement |
|---|---|---|---|---|
| 2026 | $10,025 | $747,660 | $224,298 | $523,362 |
| 2025 | $10,025 | $553,653 | $81,178 | $472,475 |
| 2023 | $9,910 | $532,156 | $78,027 | $454,129 |
| 2022 | $9,795 | $521,723 | $76,498 | $445,225 |
| 2021 | $9,754 | $511,495 | $74,999 | $436,496 |
| 2020 | $3,850 | $67,057 | $67,057 | $0 |
Seller's Agent in 2025
Cassandra Henson
Reliable Realty Inc.
(951) 760-8461
5 in this area
74 Total Sales
Buyer's Agent in 2025
LINDSEY SOLIS
OMEGA REAL ESTATE
(909) 980-1818
1 in this area
57 Total Sales
Source: California Regional Multiple Listing Service (CRMLS)
MLS Number: SW25025236
APN: 372-590-012
Disclaimer: Certain information contained herein is derived from information provided by parties other than Homes.com. All information provided is deemed reliable, but is not guaranteed to be accurate and should be independently verified.
The multiple listing data appearing on this website, or contained in reports produced therefrom, is owned and copyrighted by California Regional Multiple Listing Service, Inc. ("CRMLS") and is protected by all applicable copyright laws. Information provided is for viewer's personal, non-commercial use and may not be used for any purpose other than to identify prospective properties the viewer may be interested in purchasing. All listing data, including but not limited to square footage and lot size is believed to be accurate, but the listing Agent, listing Broker and CRMLS and its affiliates do not warrant or guarantee such accuracy. The viewer should independently verify the listed data prior to making any decisions based on such information by personal inspection and/or contacting a real estate professional.
Based on information from California Regional Multiple Listing Service, Inc. and /or other sources. All data, including all measurements and calculations of area, is obtained from various sources and has not been, and will not be, verified by broker or MLS. All information should be independently reviewed and verified for accuracy. Properties may or may not be listed by the office/agent presenting the information
Ask me questions while you tour the home.