
Melissa Parry
COASTAL PROPERTIES GROUP INTER
(813) 669-7607
26 Total Sales
1 in Valrico
$455,000 Price

Estimated Value: $516,000 - $559,296
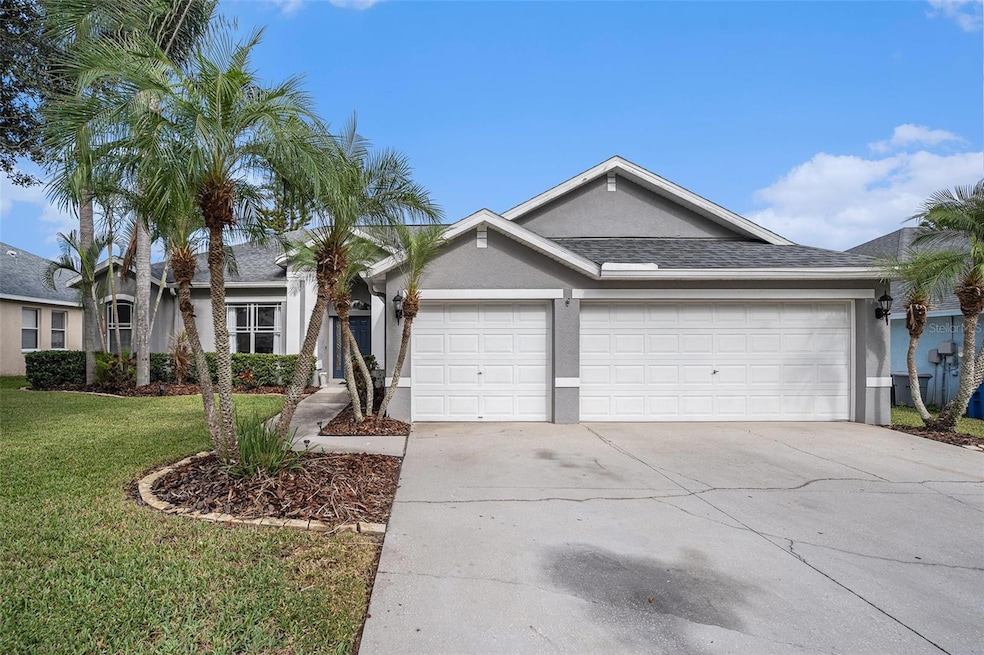
Welcome to YOUR DREAM HOME! This impressive property boasts 2,437 square feet of thoughtfully arranged living space in the highly sought-after Duncan Groves Community. With four bedrooms and three bathrooms, it’s an excellent choice for anyone who loves to entertain. Recent enhancements elevate everyday living, including a beautifully updated kitchen, new flooring, and a delightful pool area perfect for leisurely days and social gatherings. Benefit from the community well for lawn irrigation, keeping your yard vibrant without additional water costs. Additional highlights include a Rheem 65-gallon Performance ProTerra smart heat pump water heater and a variable-speed pool pump, both crafted for optimal energy efficiency and ease. As you walk in, you'll be greeted by a bright and open floor plan featuring high ceilings, crown molding, and charming archways. The formal living and dining spaces at the front of the home create a warm atmosphere for hosting guests. The centerpiece of this home is the exquisite kitchen, which flows into the family room, fostering a friendly and inviting ambiance. It’s designed for culinary creativity, equipped with an oversized island, generous pantry space, upgraded appliances, quartz countertops, a chic tile backsplash, and elegant wood cabinets with crown accents. The primary suite, nestled in its own private wing, offers a cozy sitting area and direct access to the pool. It features a spacious walk-in closet and an en-suite bathroom with a lavish garden tub, a walk-in shower, and a large linen closet for ample storage. Three additional bedrooms come with expansive closets, while a fourth bedroom located at the rear of the home assures privacy and functionality. A flexible bonus room can be adapted as a playroom, office, craft area, or media space to accommodate your needs. Step outside to the expansive lanai, your very own pool sanctuary, ideal for relaxed afternoons or entertaining. Soak up the Florida sun while lounging by the pool and enjoy the convenience of an additional pool bath with its own shower and generous linen storage.
Last Agent to Sell the Property
SIGNATURE REALTY ASSOCIATES Brokerage Phone: 813-689-3115 License #3364269 Listed on: 12/04/2025
We collect this data history from publicly available records. To have your information removed, we recommend requesting removal directly through your county’s website.
Melissa Parry
COASTAL PROPERTIES GROUP INTER
(813) 669-7607
26 Total Sales
1 in Valrico
$455,000 Price
Paula Davis Meyers
CHARLES RUTENBERG REALTY INC
(813) 659-5435
133 Total Sales
1 in Valrico
$397,000 Price
Beena Kokeram
VREELAND REAL ESTATE LLC
(786) 745-7038
50 Total Sales
1 in Valrico
$349,000 Price
Lauren Fleischman
CENTURY 21 BEGGINS ENTERPRISES
(813) 534-6348
136 Total Sales
7 in Valrico
$300K - $575K Price Range
CATHERINE BROOKS
COASTAL PROPERTIES GROUP INTERNATIONAL
(863) 532-4837
20 Total Sales
2 in Valrico
$540K - $680K Price Range
Krystal Crichlow
EXP REALTY LLC
(727) 314-6119
45 Total Sales
1 in Valrico
$360,000 Price
We collect this data history from publicly available records. To have your information removed, we recommend requesting removal directly through your county’s website.
| Date | Buyer | Sale Price | Title Company |
|---|---|---|---|
| $520,000 | All American Title | ||
| $260,000 | First International Title In | ||
| $220,000 | Hillsborough Title Llc | ||
| $179,200 | -- |
We collect this data history from publicly available records. To have your information removed, we recommend requesting removal directly through your county’s website.
| Date | Status | Borrower | Loan Amount |
|---|---|---|---|
| Open | $350,000 | ||
| Previous Owner | $70,000 | ||
| Previous Owner | $25,000 | ||
| Previous Owner | $247,000 | ||
| Previous Owner | $220,000 | ||
| Previous Owner | $170,173 |
We collect this data history from publicly available records. To have your information removed, we recommend requesting removal directly through your county’s website.
| Date | Event | Price | List to Sale | Price per Sq Ft | Prior Sale |
|---|---|---|---|---|---|
| 04/01/2026 04/01/26 | Sold | $520,000 | -3.5% | $213 / Sq Ft | |
| 02/25/2026 02/25/26 | Pending | -- | -- | -- | |
| 02/04/2026 02/04/26 | Price Changed | $539,000 | -1.8% | $221 / Sq Ft | |
| 01/12/2026 01/12/26 | Price Changed | $549,000 | -2.0% | $225 / Sq Ft | |
| 12/04/2025 12/04/25 | For Sale | $560,000 | +115.4% | $230 / Sq Ft | |
| 08/17/2018 08/17/18 | Off Market | $260,000 | -- | -- | |
| 11/29/2017 11/29/17 | Sold | $260,000 | +2.0% | $107 / Sq Ft | View Prior Sale |
| 09/16/2017 09/16/17 | Pending | -- | -- | -- | |
| 09/12/2017 09/12/17 | Price Changed | $255,000 | -5.6% | $105 / Sq Ft | |
| 09/04/2017 09/04/17 | Price Changed | $270,000 | -5.3% | $111 / Sq Ft | |
| 08/28/2017 08/28/17 | Price Changed | $285,000 | -1.7% | $117 / Sq Ft | |
| 08/21/2017 08/21/17 | Price Changed | $290,000 | -3.3% | $119 / Sq Ft | |
| 08/15/2017 08/15/17 | Price Changed | $300,000 | -5.7% | $123 / Sq Ft | |
| 07/23/2017 07/23/17 | Price Changed | $318,000 | -2.2% | $130 / Sq Ft | |
| 07/01/2017 07/01/17 | Price Changed | $325,000 | 0.0% | $133 / Sq Ft | |
| 07/01/2017 07/01/17 | For Sale | $325,000 | +25.0% | $133 / Sq Ft | |
| 06/20/2017 06/20/17 | Off Market | $260,000 | -- | -- | |
| 05/30/2017 05/30/17 | For Sale | $330,000 | +50.0% | $135 / Sq Ft | |
| 06/16/2014 06/16/14 | Off Market | $220,000 | -- | -- | |
| 06/27/2012 06/27/12 | Sold | $220,000 | 0.0% | $90 / Sq Ft | View Prior Sale |
| 03/12/2012 03/12/12 | Pending | -- | -- | -- | |
| 03/12/2012 03/12/12 | For Sale | $220,000 | -- | $90 / Sq Ft |
We collect this data history from publicly available records. To have your information removed, we recommend requesting removal directly through your county’s website.
| Year | Tax Paid | Tax Assessment Tax Assessment Total Assessment is a certain percentage of the fair market value that is determined by local assessors to be the total taxable value of land and additions on the property. | Land | Improvement |
|---|---|---|---|---|
| 2025 | $5,428 | $303,960 | ||
| 2024 | $4,999 | $295,394 | ||
| 2023 | $4,823 | $286,790 | $0 | $0 |
| 2022 | $4,614 | $278,437 | $0 | $0 |
| 2021 | $4,561 | $270,327 | $0 | $0 |
| 2020 | $4,754 | $266,595 | $0 | $0 |
| 2019 | $4,633 | $260,601 | $0 | $0 |
| 2018 | $4,535 | $255,742 | $0 | $0 |
| 2017 | $556 | $237,267 | $0 | $0 |
| 2016 | $544 | $186,710 | $0 | $0 |
| 2015 | $544 | $185,412 | $0 | $0 |
| 2014 | $526 | $183,940 | $0 | $0 |
| 2013 | -- | $181,222 | $0 | $0 |
B
Seller's Agent in 2026
Blair Johnson
SIGNATURE REALTY ASSOCIATES
(813) 689-3115
4 Total Sales
Buyer's Agent in 2026
Samantha Brown Perez
EXP REALTY LLC
(901) 568-6714
54 Total Sales
Source: Stellar MLS
MLS Number: TB8453693
APN: U-30-29-21-5MB-000001-00011.0
Disclaimer: Certain information contained herein is derived from information provided by parties other than Homes.com. All information provided is deemed reliable, but is not guaranteed to be accurate and should be independently verified.
All data is obtained from various sources and may not have been verified by broker or MLS GRID. Supplied Open House Information is subject to change without notice. All information should be independently reviewed and verified for accuracy. Properties may or may not be listed by the office/agent presenting the information. Some IDX listings have been excluded from this website. IDX information is provided exclusively for personal, non-commercial use, and may not be used for any purpose other than to identify prospective properties consumers may be interested in purchasing. Information is deemed reliable but not guaranteed.
Listings courtesy of Stellar MLS as distributed by MLS GRID.
Based on information submitted to the MLS GRID
Listing Information presented by local MLS brokerage: Ten-X - (888)-952-6393
Ask me questions while you tour the home.