
Randy Kufahl
Rockhill Real Estate Group
(785) 706-4151
105 Total Sales
5 in West Campus
$165K - $346K Price Range


Estimated Value: $397,303
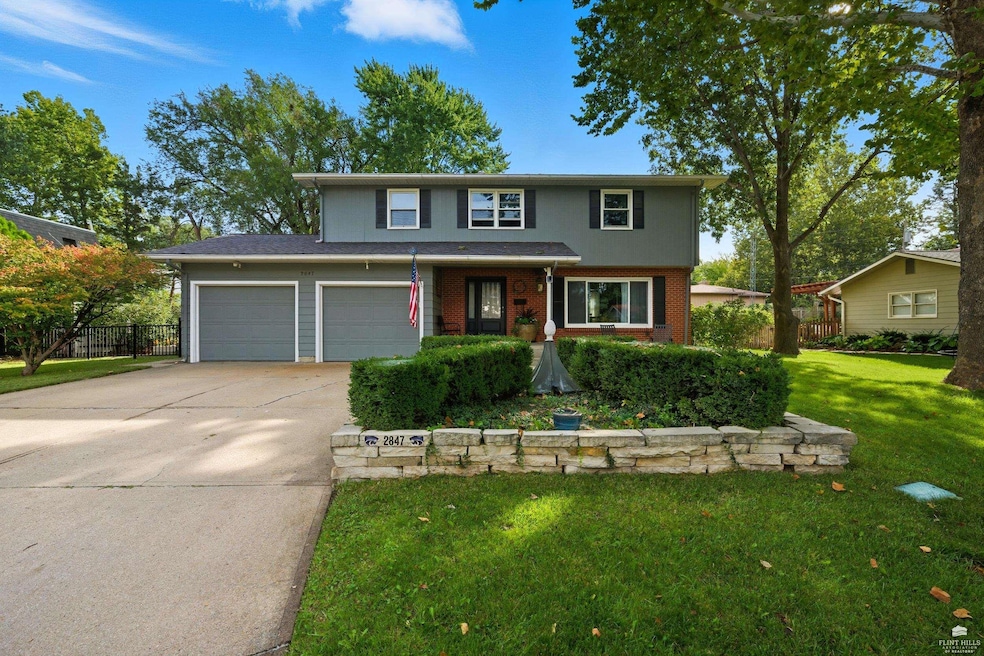
NO SPECIALS! NEW WATER HEATER! Welcome home to 2847 Oregon Lane, located in the State Streets! When you walk in you will find that this beautifully updated 5-bed, 3-bath home offers the perfect balance of comfort & style. The main floor has the perfect layout for daily living & entertaining! The large living room is filled with natural light, & the formal dining room offers plenty of space to host meals, large or small. The beautifully updated eat-in kitchen offers ample storage & an incredible wood fireplace, adding warmth & ambiance to the space. Upstairs you will find 4 large bedrooms, including the primary suite, & an additional bathroom. Downstairs you will find a cozy lounge space with a modern electric fireplace, built-in beverage bar, & bed #5 (non-conforming) perfect for an office, hobby/workout room! Outside, you’ll love the fenced-in yard, storage shed & the new composite deck. Plus, the roof has impact resistant shingles & is less than 8 yrs old! Call to tour today!
Last Agent to Sell the Property
Fathom Realty KS LLC License #BR00236562 Listed on: 10/01/2025
Last Buyer's Agent
Sabrina Scheerer
NextHome Unlimited License #BR00241990
We collect this data history from publicly available records. To have your information removed, we recommend requesting removal directly through your county’s website.
Randy Kufahl
Rockhill Real Estate Group
(785) 706-4151
105 Total Sales
5 in West Campus
$165K - $346K Price Range
Heidi Morgan
NextHome Unlimited
(785) 390-9555
204 Total Sales
1 in West Campus
$308,000 Price
Darcy Tweady
Alliance Realty
(785) 390-3039
156 Total Sales
6 in West Campus
$150K - $471K Price Range
Theresa Charbonneau
North Central Kansas Real Estate
(785) 630-8539
87 Total Sales
4 in West Campus
$180K - $363K Price Range
Julia Stone
Platinum Group Realtors, LLC
(785) 329-4952
202 Total Sales
11 in West Campus
$118K - $377K Price Range
Bill Disberger
Crossroads Real Estate and Auction, LLC
(620) 314-4435
95 Total Sales
5 in West Campus
$100K - $285K Price Range
We collect this data history from publicly available records. To have your information removed, we recommend requesting removal directly through your county’s website.
| Date | Buyer | Sale Price | Title Company |
|---|---|---|---|
| $273,980 | -- |
We collect this data history from publicly available records. To have your information removed, we recommend requesting removal directly through your county’s website.
| Date | Status | Borrower | Loan Amount |
|---|---|---|---|
| Open | $206,000 |
We collect this data history from publicly available records. To have your information removed, we recommend requesting removal directly through your county’s website.
| Date | Event | Price | List to Sale | Price per Sq Ft | Prior Sale |
|---|---|---|---|---|---|
| 11/20/2025 11/20/25 | Sold | -- | -- | -- | |
| 10/14/2025 10/14/25 | Pending | -- | -- | -- | |
| 10/01/2025 10/01/25 | For Sale | $392,500 | +48.1% | $132 / Sq Ft | |
| 02/26/2020 02/26/20 | Sold | -- | -- | -- | View Prior Sale |
| 01/02/2020 01/02/20 | Pending | -- | -- | -- | |
| 11/25/2019 11/25/19 | Price Changed | $265,000 | -3.6% | $89 / Sq Ft | |
| 08/19/2019 08/19/19 | For Sale | $275,000 | -- | $92 / Sq Ft |
We collect this data history from publicly available records. To have your information removed, we recommend requesting removal directly through your county’s website.
| Year | Tax Paid | Tax Assessment Tax Assessment Total Assessment is a certain percentage of the fair market value that is determined by local assessors to be the total taxable value of land and additions on the property. | Land | Improvement |
|---|---|---|---|---|
| 2026 | $5,365 | $39,238 | $4,597 | $34,641 |
| 2025 | $5,365 | $36,144 | $4,580 | $31,564 |
| 2024 | $5,114 | $34,626 | $4,356 | $30,270 |
| 2023 | $4,711 | $31,970 | $4,946 | $27,024 |
| 2022 | $4,542 | $29,613 | $4,589 | $25,024 |
| 2020 | $4,467 | $29,068 | $4,051 | $25,017 |
| 2019 | $4,414 | $28,499 | $4,007 | $24,492 |
| 2018 | $4,188 | $28,498 | $3,741 | $24,757 |
| 2017 | $4,087 | $28,498 | $3,680 | $24,818 |
| 2016 | $4,016 | $28,236 | $3,660 | $24,576 |
| 2014 | -- | $0 | $0 | $0 |
Seller's Agent in 2025
Jennifer Foveaux
Fathom Realty KS LLC
(785) 477-1018
9 in this area
177 Total Sales
S
Buyer's Agent in 2025
Sabrina Scheerer
NextHome Unlimited
Seller's Agent in 2020
Brooke Norman-Tapp
Rockhill Real Estate Group
(785) 341-4207
25 in this area
99 Total Sales
Buyer's Agent in 2020
Kim Strawn
ERA High Pointe Realty
(785) 341-4224
4 in this area
72 Total Sales
Source: Flint Hills Association of REALTORS®
MLS Number: FHR20252646
APN: 211-11-0-10-10-012.00-0
Disclaimer: Certain information contained herein is derived from information provided by parties other than Homes.com. All information provided is deemed reliable, but is not guaranteed to be accurate and should be independently verified.
IDX information is provided exclusively for consumers' personal, non-commercial use and may not be used for any purpose other than to identify prospective properties consumers may be interested in purchasing.
Listing information is deemed reliable, but not guaranteed.
Listings courtesy of Flint Hills Association of REALTORS® as distributed by MLS GRID
Ask me questions while you tour the home.