
Kimberly Peterson
Coldwell Banker Realty
(913) 386-5646
61 Total Sales
1 in Alameda
$495,000 Price


Estimated Value: $556,000 - $598,368
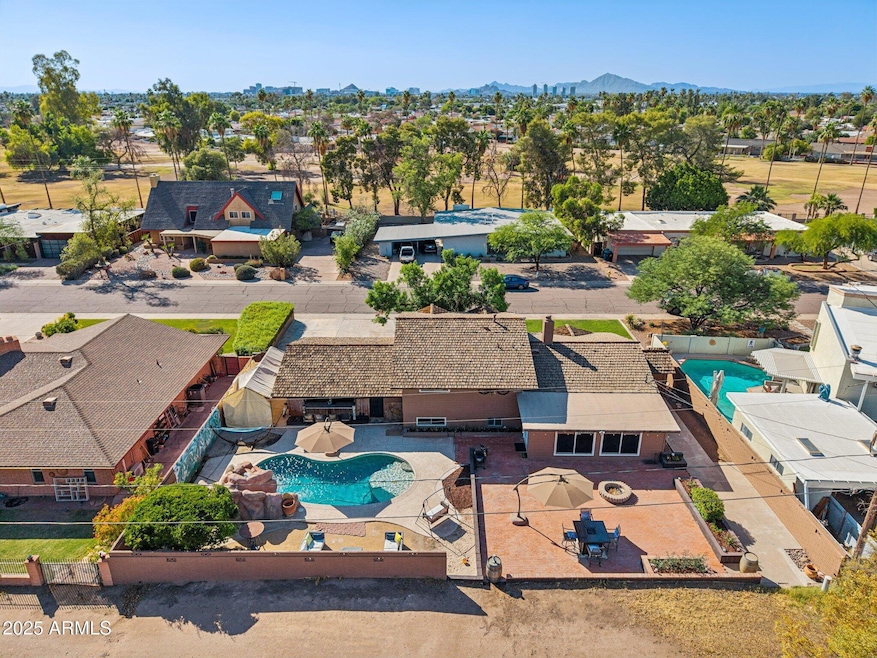
If you're searching for a cookie-cutter house, keep scrolling—this isn't it. Tucked away in the highly sought-after Shalimar Estates with NO HOA, this 3-bedroom home with a sunroom and finished basement is bursting with personality, upgrades, and charm. The Backyard is a private retreat featuring a sparkling pool with a waterfall, waterslide, Baja step for sun-soaked lounging, and an outdoor bar. Enjoy low-maintenance backyard complete with a brick patio, cozy fire pit, and a utility storage unit for all your extras. An RV gate and extended driveway offer plenty of space for your toys and tools. Inside, you'll find a massive primary suite with dual sinks, a walk-in closet, and a beautifully remodeled bathroom. The heart of the home— an open kitchen with abundant cabinetry flows effortlessly into the living area, creating a seamless space for everyday living and entertaining. Home has been updated with vinyl flooring, fresh carpet, paint, and windows, updated fixtures, and thoughtful upgrades throughout make this home completely move-in ready. This one stands out and you'll feel it the moment you walk in. Come experience the charm for yourself.
Last Agent to Sell the Property
Andreina Parker
SERHANT. License #SA699506000 Listed on: 06/07/2025
Last Buyer's Agent
Non-Represented Buyer
Non-MLS Office
We collect this data history from publicly available records. To have your information removed, we recommend requesting removal directly through your county’s website.
Kimberly Peterson
Coldwell Banker Realty
(913) 386-5646
61 Total Sales
1 in Alameda
$495,000 Price
Nancy Cotton
Fathom Realty Elite
(623) 500-6508
29 Total Sales
1 in Alameda
$569,000 Price
Teresa Atkinson
Keller Williams Arizona Realty
(623) 663-6519
192 Total Sales
2 in Alameda
$270K - $518K Price Range
Jason Giarrizzo
West USA Realty
(602) 755-1830
136 Total Sales
1 in Alameda
$338,000 Price
Cindy Nelson
Realty ONE Group
(623) 552-2726
55 Total Sales
1 in Alameda
$495,000 Price
Sheila Spinck
Berkshire Hathaway HomeServices Arizona Properties
(855) 608-0914
48 Total Sales
1 in Alameda
$492,000 Price
We collect this data history from publicly available records. To have your information removed, we recommend requesting removal directly through your county’s website.
| Date | Buyer | Sale Price | Title Company |
|---|---|---|---|
| $560,000 | Wfg National Title Insurance C | ||
| Gondella Jason | $350,000 | Dhi Title Agency | |
| Baldock Scott D | $130,000 | Security Title Agency |
We collect this data history from publicly available records. To have your information removed, we recommend requesting removal directly through your county’s website.
| Date | Status | Borrower | Loan Amount |
|---|---|---|---|
| Previous Owner | $315,500 | ||
| Previous Owner | Gondella Jason | $332,500 | |
| Previous Owner | Baldock Scott D | $83,000 | |
| Previous Owner | Baldock Scott D | $225,000 | |
| Previous Owner | Baldock Scott D | $192,000 |
We collect this data history from publicly available records. To have your information removed, we recommend requesting removal directly through your county’s website.
| Date | Event | Price | List to Sale | Price per Sq Ft |
|---|---|---|---|---|
| 09/15/2025 09/15/25 | Sold | $560,000 | -6.7% | $227 / Sq Ft |
| 08/21/2025 08/21/25 | Pending | -- | -- | -- |
| 06/07/2025 06/07/25 | For Sale | $600,000 | -- | $244 / Sq Ft |
We collect this data history from publicly available records. To have your information removed, we recommend requesting removal directly through your county’s website.
| Year | Tax Paid | Tax Assessment Tax Assessment Total Assessment is a certain percentage of the fair market value that is determined by local assessors to be the total taxable value of land and additions on the property. | Land | Improvement |
|---|---|---|---|---|
| 2025 | $2,742 | $26,301 | ||
| 2024 | $2,516 | $25,049 | ||
| 2023 | $2,516 | $49,450 | $9,890 | $39,560 |
| 2022 | $2,403 | $38,200 | $7,640 | $30,560 |
| 2021 | $2,450 | $36,620 | $7,320 | $29,300 |
| 2020 | $2,369 | $33,400 | $6,680 | $26,720 |
| 2019 | $2,323 | $31,700 | $6,340 | $25,360 |
| 2018 | $2,261 | $29,960 | $5,990 | $23,970 |
| 2017 | $2,190 | $28,010 | $5,600 | $22,410 |
| 2016 | $2,180 | $27,970 | $5,590 | $22,380 |
| 2015 | $2,108 | $23,980 | $4,790 | $19,190 |
AP
Seller's Agent in 2025
Andreina Parker
SERHANT.
Seller Co-Listing Agent in 2025
Tanya Toliver
SERHANT.
(623) 680-6022
4 in this area
134 Total Sales
N
Buyer's Agent in 2025
Non-Represented Buyer
Non-MLS Office
Source: Arizona Regional Multiple Listing Service (ARMLS)
MLS Number: 6877243
APN: 133-47-041
Disclaimer: Certain information contained herein is derived from information provided by parties other than Homes.com. All information provided is deemed reliable, but is not guaranteed to be accurate and should be independently verified.
All information should be verified by the recipient and none is guaranteed as accurate by ARMLS
Listing Information presented by local MLS brokerage: Ten-X, local REALTOR®- Arlene Richardson - (888)-952-6393
Ask me questions while you tour the home.