
Brandy Criss-Engler
Superior Real Estate
(785) 380-0768
130 Total Sales
1 in Tecumseh
$215,500 Price
Estimated Value: $285,000 - $336,000
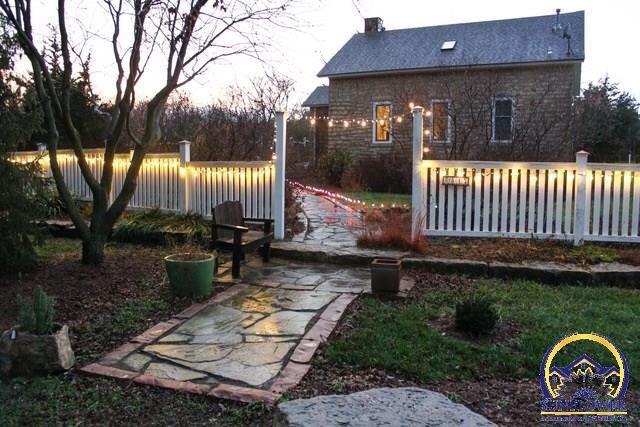
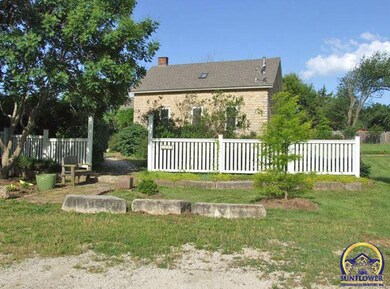
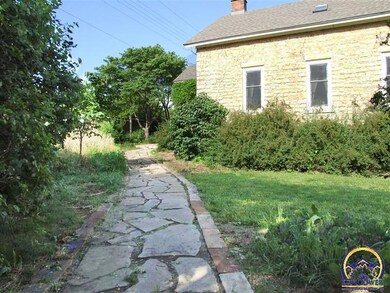
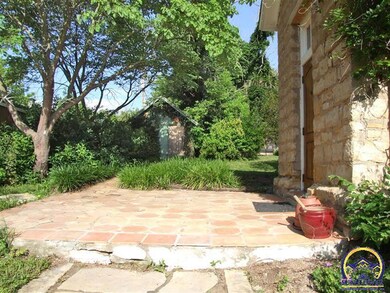
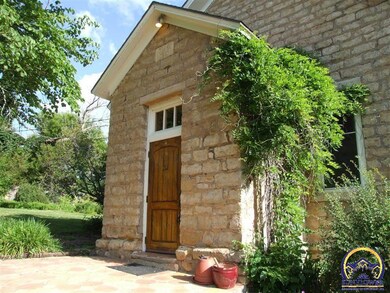
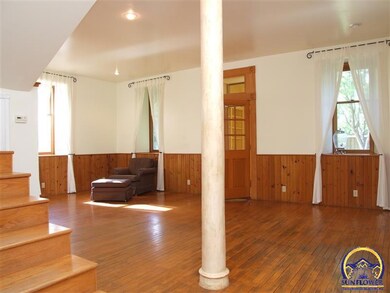
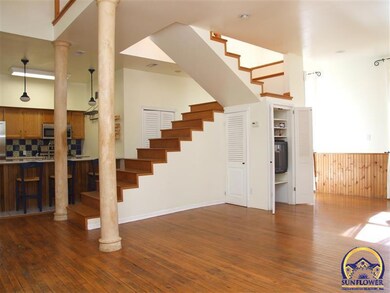
Hand hewn in 1881 to survive generations. Artfully redone stone house w/ MODERN: windows, electric, HVAC, plumbing & double insulation. Super thick stone walls assure peace and quiet. Walkway leads to entry adorned with Mexican tile. Pillars, skylights, deep set windows accent the interior. Grapevines and fruit trees (including figs), as well as a vegetable garden, plus flagstone patio with fire pit. Well fenced for horses, sheep or other livestock. Dog runs & kennel. 15 min to Clinton Lake, 5 to Shawnee.
Last Agent to Sell the Property
Coldwell Banker American Home License #00229402 Listed on: 05/31/2017
Last Buyer's Agent
Maggie Walshire
Coldwell Banker American Home
We collect this data history from publicly available records. To have your information removed, we recommend requesting removal directly through your county’s website.
Brandy Criss-Engler
Superior Real Estate
(785) 380-0768
130 Total Sales
1 in Tecumseh
$215,500 Price
Lesia McMillin
KW One Legacy Partners, LLC
(785) 329-4654
134 Total Sales
2 in Tecumseh
$240K - $286K Price Range
John Ringgold
KW One Legacy Partners, LLC
(785) 329-9688
458 Total Sales
8 in Tecumseh
$185K - $295K Price Range
Andre Mehrens
ReeceNichols Topeka Elite
(785) 675-5261
85 Total Sales
1 in Tecumseh
$200,000 Price
Sara Schrock
LUCERNA REAL ESTATE LLC
(785) 592-3246
45 Total Sales
1 in Tecumseh
$775,000 Price
Marion Hawks
Hawks R/E Professionals
(785) 329-4655
83 Total Sales
3 in Tecumseh
$220K - $350K Price Range
We collect this data history from publicly available records. To have your information removed, we recommend requesting removal directly through your county’s website.
| Date | Buyer | Sale Price | Title Company |
|---|---|---|---|
| -- | Kansas Secured Title |
We collect this data history from publicly available records. To have your information removed, we recommend requesting removal directly through your county’s website.
| Date | Status | Borrower | Loan Amount |
|---|---|---|---|
| Open | $176,400 |
We collect this data history from publicly available records. To have your information removed, we recommend requesting removal directly through your county’s website.
| Date | Event | Price | List to Sale | Price per Sq Ft |
|---|---|---|---|---|
| 06/30/2017 06/30/17 | Sold | -- | -- | -- |
| 06/09/2017 06/09/17 | Pending | -- | -- | -- |
| 05/31/2017 05/31/17 | For Sale | $189,000 | -- | $114 / Sq Ft |
We collect this data history from publicly available records. To have your information removed, we recommend requesting removal directly through your county’s website.
| Year | Tax Paid | Tax Assessment Tax Assessment Total Assessment is a certain percentage of the fair market value that is determined by local assessors to be the total taxable value of land and additions on the property. | Land | Improvement |
|---|---|---|---|---|
| 2025 | $4,136 | $30,598 | ||
| 2023 | $4,136 | $31,234 | $0 | $0 |
| 2022 | $4,036 | $27,887 | $0 | $0 |
| 2021 | $3,650 | $24,679 | $0 | $0 |
| 2020 | $3,309 | $23,742 | $0 | $0 |
| 2019 | $3,199 | $23,050 | $0 | $0 |
| 2018 | $3,039 | $22,379 | $0 | $0 |
| 2017 | $1,225 | $9,126 | $0 | $0 |
| 2014 | $1,174 | $8,947 | $0 | $0 |
Seller's Agent in 2017
Luke L. Thompson
Coldwell Banker American Home
(785) 969-9296
244 Total Sales
MW
Buyer's Agent in 2017
Maggie Walshire
Coldwell Banker American Home
Source: Sunflower Association of REALTORS®
MLS Number: 195370
APN: 131-12-0-40-01-001-100
Disclaimer: Certain information contained herein is derived from information provided by parties other than Homes.com. All information provided is deemed reliable, but is not guaranteed to be accurate and should be independently verified.
All data is obtained from various sources and may not have been verified by broker or MLS GRID. Supplied Open House Information is subject to change without notice. All information should be independently reviewed and verified for accuracy. Properties may or may not be listed by the office/agent presenting the information. Some IDX listings have been excluded from this website.
Based on information submitted to the MLS GRID
Listings courtesy of Sunflower Association of REALTORS® as distributed by MLS GRID.
Based on information submitted to the MLS GRID
Ask me questions while you tour the home.