
Nicholas Segl
Evolution Realty LLC.
(651) 412-4539
28 Total Sales
1 in Longfellow
$342,000 Price
Estimated Value: $284,000 - $319,000
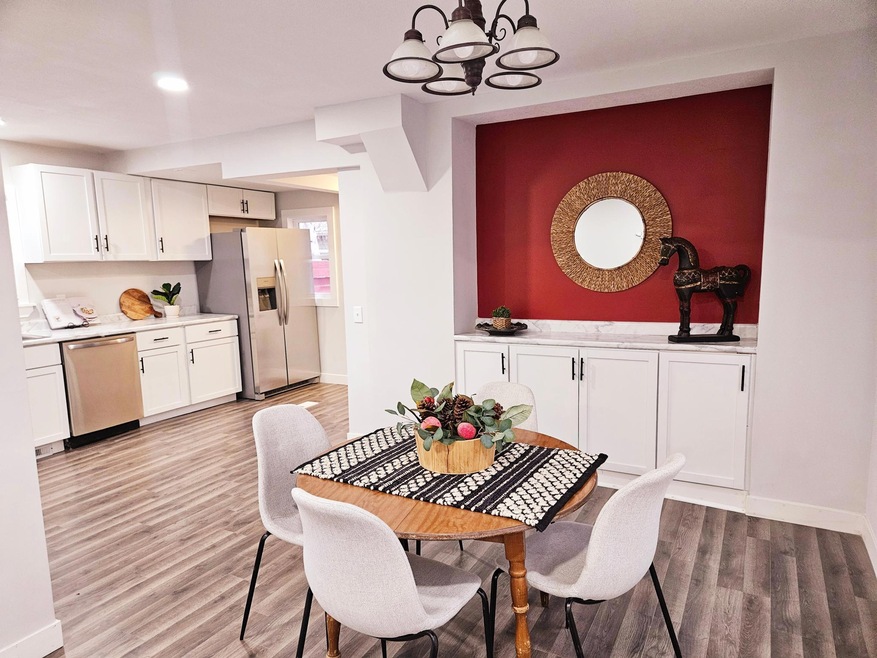
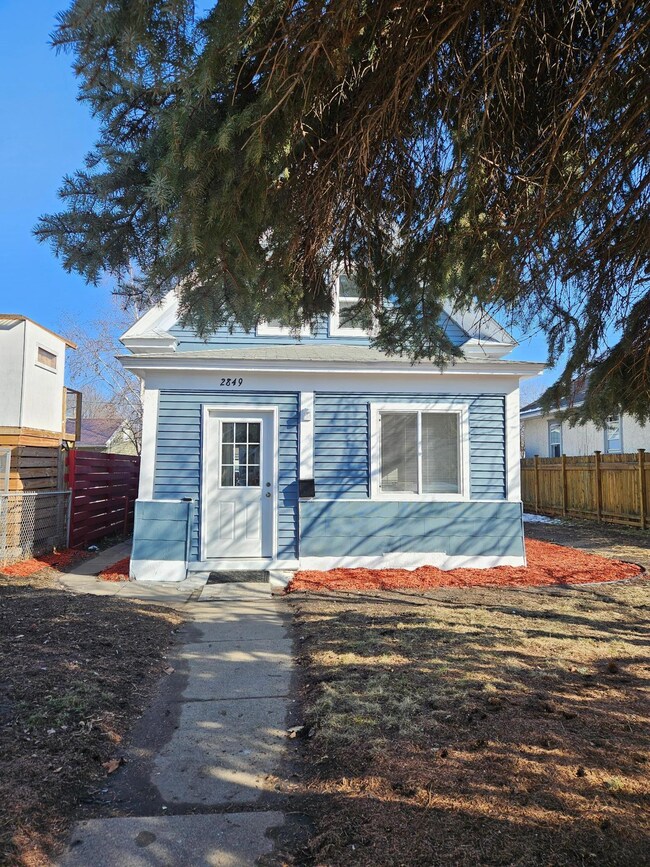
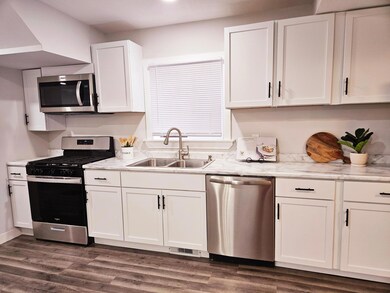
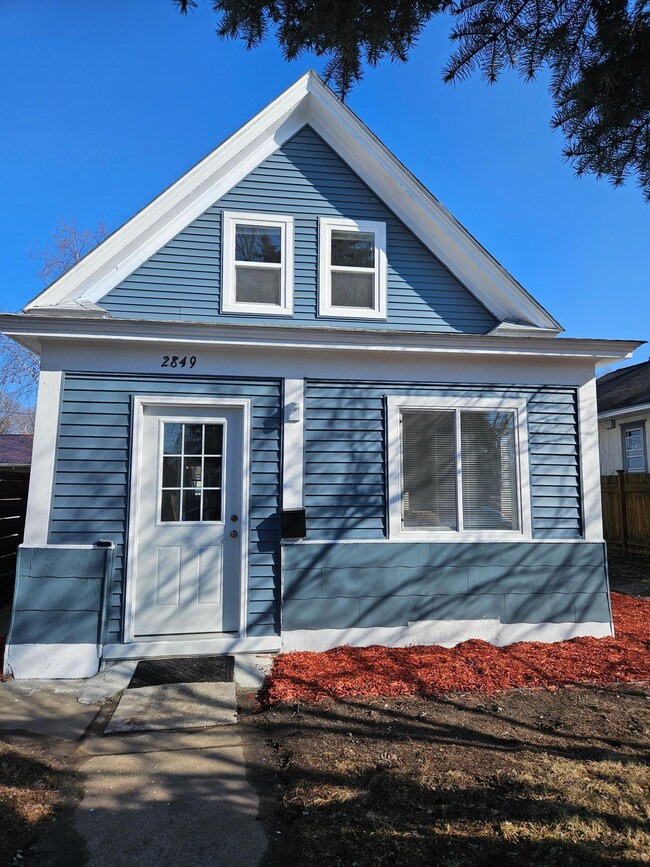
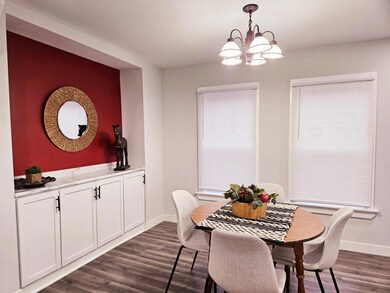
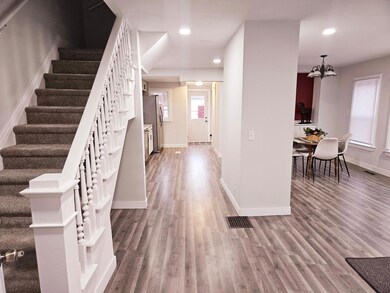
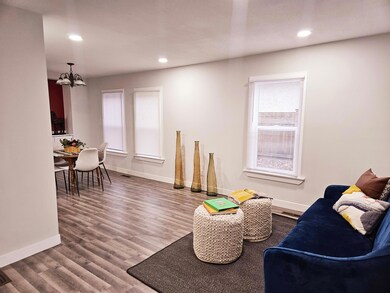
This amazing home is a must see offering an open concept space, new kitchen cabinets, stainless steel
appliances, main floor offers a cozy bedroom with privacy, the lower lever is a large crawl space with
washer and dryer hooked up for buyer's enjoyment, the house offer a fence and 2 car garage with plenty of
space, the location is conveniently located with easy access to city bus and more!
We collect this data history from publicly available records. To have your information removed, we recommend requesting removal directly through your county’s website.
Nicholas Segl
Evolution Realty LLC.
(651) 412-4539
28 Total Sales
1 in Longfellow
$342,000 Price
Sam Perry
Coldwell Banker Realty
(651) 615-6322
29 Total Sales
2 in Longfellow
$295K - $330K Price Range
Michael Wasem
Edina Realty, Inc.
(844) 512-0376
196 Total Sales
1 in Longfellow
$392,500 Price
Matthew McLaren
Master Key Real Estate Co
(763) 324-9253
92 Total Sales
1 in Longfellow
$329,900 Price
Marzena Melby
Coldwell Banker Realty - Southwest Regional
(612) 482-4776
65 Total Sales
1 in Longfellow
$120,000 Price
Ryan Platzke
Coldwell Banker Realty - Southwest Regional
(651) 615-9289
862 Total Sales
1 in Longfellow
$333,000 Price
We collect this data history from publicly available records. To have your information removed, we recommend requesting removal directly through your county’s website.
| Date | Buyer | Sale Price | Title Company |
|---|---|---|---|
| $292,000 | None Listed On Document | ||
| Ortiz Ranulfo | $292,000 | -- | |
| Ortiz Joel | $117,000 | None Listed On Document |
We collect this data history from publicly available records. To have your information removed, we recommend requesting removal directly through your county’s website.
| Date | Event | Price | List to Sale | Price per Sq Ft | Prior Sale |
|---|---|---|---|---|---|
| 04/08/2024 04/08/24 | Sold | $292,000 | +2.5% | $203 / Sq Ft | |
| 03/13/2024 03/13/24 | Pending | -- | -- | -- | |
| 02/22/2024 02/22/24 | For Sale | $285,000 | +143.6% | $198 / Sq Ft | |
| 11/10/2023 11/10/23 | Sold | $117,000 | +17.0% | $188 / Sq Ft | View Prior Sale |
| 10/31/2023 10/31/23 | Pending | -- | -- | -- | |
| 10/27/2023 10/27/23 | For Sale | $100,000 | -- | $160 / Sq Ft |
We collect this data history from publicly available records. To have your information removed, we recommend requesting removal directly through your county’s website.
| Year | Tax Paid | Tax Assessment Tax Assessment Total Assessment is a certain percentage of the fair market value that is determined by local assessors to be the total taxable value of land and additions on the property. | Land | Improvement |
|---|---|---|---|---|
| 2025 | $3,787 | $265,200 | $119,000 | $146,200 |
| 2024 | $1,883 | $156,000 | $119,000 | $37,000 |
| 2023 | $2,091 | $170,000 | $109,000 | $61,000 |
| 2022 | $1,863 | $162,000 | $102,000 | $60,000 |
| 2021 | $1,714 | $146,000 | $78,000 | $68,000 |
| 2020 | $1,853 | $139,000 | $56,400 | $82,600 |
| 2019 | $1,692 | $139,000 | $41,200 | $97,800 |
| 2018 | $1,395 | $135,000 | $41,200 | $93,800 |
| 2017 | $1,303 | $108,500 | $37,500 | $71,000 |
| 2016 | $1,305 | $106,000 | $37,500 | $68,500 |
| 2015 | $1,471 | $111,500 | $37,500 | $74,000 |
| 2014 | -- | $106,000 | $37,500 | $68,500 |
Seller's Agent in 2024
Pahola Clysdale
RE/MAX Advantage Plus
(651) 398-6250
2 in this area
169 Total Sales
Buyer's Agent in 2024
Ana Falconi
Pemberton RE
(763) 447-7799
1 in this area
25 Total Sales
Seller's Agent in 2023
Jacob Murray
Fox Realty
(952) 457-3031
1 in this area
190 Total Sales
Seller Co-Listing Agent in 2023
Tyler Dill
Fox Realty
(612) 718-1724
1 in this area
163 Total Sales
Source: NorthstarMLS
MLS Number: 6491546
APN: 31-029-23-34-0045
Disclaimer: Certain information contained herein is derived from information provided by parties other than Homes.com. All information provided is deemed reliable, but is not guaranteed to be accurate and should be independently verified.
All data is obtained from various sources and may not have been verified by broker or MLS GRID. Supplied Open House Information is subject to change without notice. All information should be independently reviewed and verified for accuracy. Properties may or may not be listed by the office/agent presenting the information. Some IDX listings have been excluded from this website.
Listings courtesy of NorthstarMLS as distributed by MLS GRID.
Based on information submitted to the MLS GRID
Ask me questions while you tour the home.