
Robert Rech
RE/MAX Dream Properties
(734) 521-4525
127 Total Sales
1 in Marion
$400,000 Price
Estimated Value: $643,425
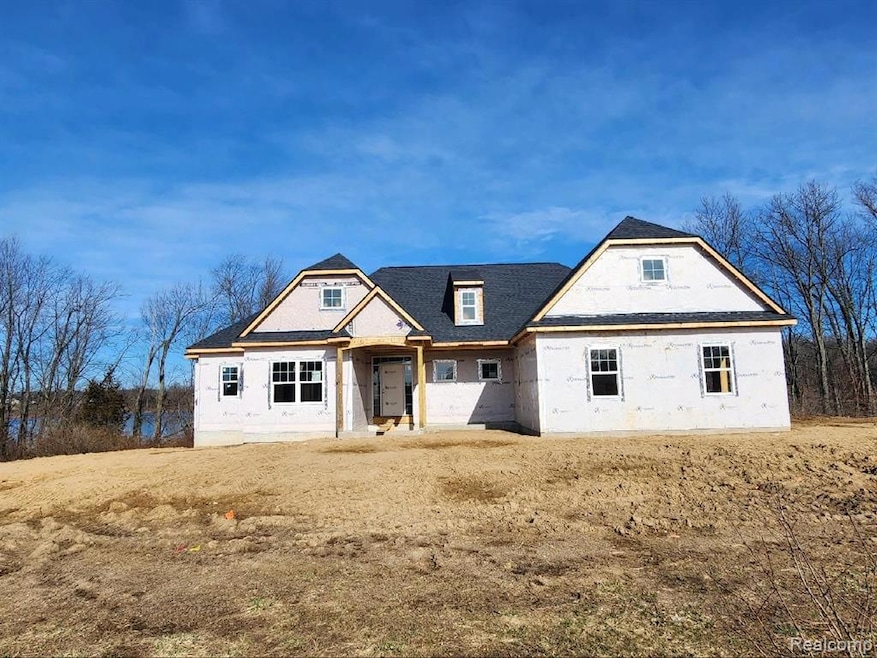
Don't Miss Out**Stunning Waterfront ~Craftsman Style ~New Construction Split Ranch Home Located on Grass Lake**Interior Features: Gourmet Kitchen w/ Granite Counter Tops ~Upgraded Custom Cabinets Throughout ~Tiles Backsplash~ Extra Large Island w/ Sink ~Spacious Great Room w/ Coffer Ceiling & Gas Fireplace w/ Stone Surround & Mantle ~Luxury Vinyl Wood Plank Flooring Throughout First Floor ~Primary Suite w/ Tray Ceiling~ Spacious Walk-In Closet **Primary Bathroom Features: Large Custom Walk-In Tiled Shower ~Separate Stand Alone Tub ~Duel Sink Vanity & Private Toilet Room**Private Laundry Off Master w/ Laundry Tub & Cabinets ~Spacious 2nd & 3rd Bedrooms & Main Bath Off Great Room On The Opposite Side of Home That Offering Maximum Privacy ~Custom Mudd Room w/ Built-In Cubbies~ Custom Trim Finishes **Other Features: Covered Front Porch ~Covered Back Deck That Provides Spectacular Views of Nature At Its Best ~Deep 3 Car Garage ~High Ceilings In The Walkout Basement Ready For Your Vision & Completion **White Exterior w/ Black Trim & Stone~ 1 Year Builder Warranty Included ~Make This Property Your Dream Home Today!! agent & builder are related HOME IS IN DRYWALL STAGE & WILL BE COMPLETED MID SUMMER **STILL TIME TO PICK OUT SELECTIONS!! Paddock Builders Has Several Build-To-Suit Properties Available In Brighton and Surrounding Areas in Livingston County. Please Contact Agent For More Info.
Last Agent to Sell the Property
Image Realty LLC License #6502363429 Listed on: 03/07/2024
We collect this data history from publicly available records. To have your information removed, we recommend requesting removal directly through your county’s website.
Robert Rech
RE/MAX Dream Properties
(734) 521-4525
127 Total Sales
1 in Marion
$400,000 Price
Tom Fisher
3DX Real Estate LLC
(734) 456-6042
36 Total Sales
1 in Marion
$120,000 Price
Sheila Hoeft
@properties Christie's Int'lAA
(734) 821-5418
113 Total Sales
1 in Marion
$515,000 Price
Janel Barber
Remerica Hometown One
(947) 900-8272
230 Total Sales
1 in Marion
$350,000 Price
Debbie Johnson
Remerica United Realty
(734) 338-7239
60 Total Sales
2 in Marion
$255,000 Price Range
Bryan Best
Max Broock, REALTORS®-Troy
(947) 886-8187
53 Total Sales
1 in Marion
$624,900 Price
We collect this data history from publicly available records. To have your information removed, we recommend requesting removal directly through your county’s website.
| Date | Buyer | Sale Price | Title Company |
|---|---|---|---|
| $699,900 | Liberty Title | ||
| Paddock Home Builders Llc | -- | -- | |
| Am Stewart Investments Llc | -- | -- | |
| Brighton Commerce Bank | $6,420 | -- |
We collect this data history from publicly available records. To have your information removed, we recommend requesting removal directly through your county’s website.
| Date | Status | Borrower | Loan Amount |
|---|---|---|---|
| Open | $559,920 |
We collect this data history from publicly available records. To have your information removed, we recommend requesting removal directly through your county’s website.
| Date | Event | Price | List to Sale | Price per Sq Ft |
|---|---|---|---|---|
| 08/30/2024 08/30/24 | Sold | $699,900 | 0.0% | $333 / Sq Ft |
| 06/07/2024 06/07/24 | Pending | -- | -- | -- |
| 03/09/2024 03/09/24 | For Sale | $699,900 | -- | $333 / Sq Ft |
We collect this data history from publicly available records. To have your information removed, we recommend requesting removal directly through your county’s website.
| Year | Tax Paid | Tax Assessment Tax Assessment Total Assessment is a certain percentage of the fair market value that is determined by local assessors to be the total taxable value of land and additions on the property. | Land | Improvement |
|---|---|---|---|---|
| 2025 | $171 | $320,700 | $0 | $0 |
| 2024 | $1,042 | $63,800 | $0 | $0 |
| 2023 | $315 | $30,000 | $0 | $0 |
| 2022 | $348 | $30,000 | $0 | $0 |
| 2021 | $348 | $30,000 | $0 | $0 |
| 2020 | $350 | $30,000 | $0 | $0 |
| 2019 | $344 | $26,300 | $0 | $0 |
| 2018 | $343 | $21,500 | $0 | $0 |
| 2017 | $334 | $21,500 | $0 | $0 |
| 2016 | $335 | $21,500 | $0 | $0 |
| 2014 | $176 | $18,000 | $0 | $0 |
| 2012 | $176 | $7,500 | $0 | $0 |
Seller's Agent in 2024
Melissa Paddock
Image Realty LLC
(248) 640-4300
46 Total Sales
Buyer's Agent in 2024
Laura Toms
Century 21 Affiliated
(517) 294-0358
110 Total Sales
Source: Realcomp
MLS Number: 20240013157
APN: 10-27-103-009
Disclaimer: Certain information contained herein is derived from information provided by parties other than Homes.com. All information provided is deemed reliable, but is not guaranteed to be accurate and should be independently verified.
IDX provided courtesy of Realcomp II Ltd. via Ten-X and MLS
Copyright 2026 Realcomp II Ltd. Shareholders
IDX information is provided exclusively for consumers' personal, noncommercial use and may not be used for any purpose other than to identify prospective properties consumers may be interested in purchasing. The accuracy of all information, regardless of source, is not guaranteed or warranted. All information should be independently verified.
Listing Information presented by local MLS brokerage: Ten-X, local REALTOR®- Arlene Richardson - (888)-952-6393
Ask me questions while you tour the home.