
Seller's Agent in 2025
Justin Armbruster
Genesis, LLC, Realtors
(785) 260-4384
177 Total Sales

Estimated Value: $285,000 - $306,000
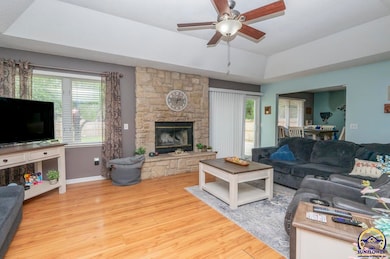
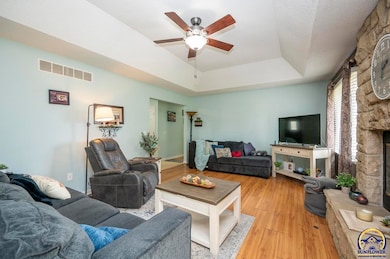
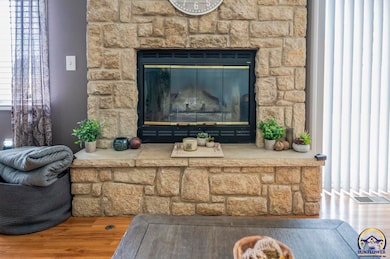
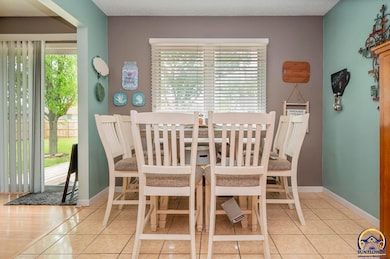
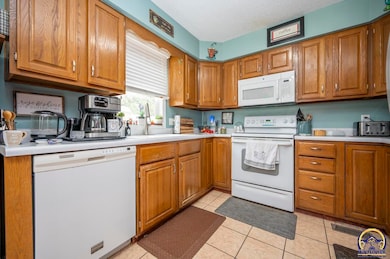
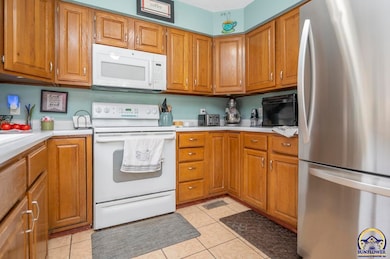
This spacious 4-bedroom, 3-bath ranch in the sought-after Washburn Rural district is the perfect place to call home. You'll love the warm and inviting living area, featuring a stunning stone fireplace as the focal point. The fully finished basement offers brand new carpet and plenty of room to relax, entertain, or host guests. Step outside to enjoy a fully fenced backyard—ideal for pets, play, or peaceful evenings. With its functional layout and charming updates, this home is move-in ready and full of potential.
Last Agent to Sell the Property
Genesis, LLC, Realtors Brokerage Phone: 785-260-4384 License #SP00244128 Listed on: 04/24/2025
We collect this data history from publicly available records. To have your information removed, we recommend requesting removal directly through your county’s website.
We collect this data history from publicly available records. To have your information removed, we recommend requesting removal directly through your county’s website.
| Date | Buyer | Sale Price | Title Company |
|---|---|---|---|
| -- | Kansas Secured Title | ||
| -- | Lawyers Title | ||
| -- | Lawyers Title Of Kansas Inc | ||
| -- | Lawyers Title Of Topeka Inc | ||
| -- | Kansas Secured Title | ||
| -- | Kansas Secured Title |
We collect this data history from publicly available records. To have your information removed, we recommend requesting removal directly through your county’s website.
| Date | Status | Borrower | Loan Amount |
|---|---|---|---|
| Open | $284,747 |
We collect this data history from publicly available records. To have your information removed, we recommend requesting removal directly through your county’s website.
| Date | Event | Price | List to Sale | Price per Sq Ft |
|---|---|---|---|---|
| 07/07/2025 07/07/25 | Sold | -- | -- | -- |
| 04/27/2025 04/27/25 | Pending | -- | -- | -- |
| 04/24/2025 04/24/25 | For Sale | $269,900 | -- | $111 / Sq Ft |
We collect this data history from publicly available records. To have your information removed, we recommend requesting removal directly through your county’s website.
| Year | Tax Paid | Tax Assessment Tax Assessment Total Assessment is a certain percentage of the fair market value that is determined by local assessors to be the total taxable value of land and additions on the property. | Land | Improvement |
|---|---|---|---|---|
| 2025 | $3,596 | $25,902 | ||
| 2023 | $3,596 | $24,896 | ||
| 2022 | $3,081 | $22,229 | $0 | $0 |
| 2021 | $2,635 | $19,330 | $0 | $0 |
| 2020 | $2,440 | $18,236 | $0 | $0 |
| 2019 | $2,397 | $17,705 | $0 | $0 |
| 2018 | $2,158 | $17,024 | $0 | $0 |
| 2017 | $2,255 | $16,690 | $0 | $0 |
| 2014 | $2,230 | $16,283 | $0 | $0 |
Seller's Agent in 2025
Justin Armbruster
Genesis, LLC, Realtors
(785) 260-4384
177 Total Sales
Buyer's Agent in 2025
Beckey Cavalieri
ReeceNichols Topeka Elite
(785) 224-5455
147 Total Sales
Source: Sunflower Association of REALTORS®
MLS Number: 239065
APN: 143-07-0-30-05-031-000
Disclaimer: Certain information contained herein is derived from information provided by parties other than Homes.com. All information provided is deemed reliable, but is not guaranteed to be accurate and should be independently verified.
All data is obtained from various sources and may not have been verified by broker or MLS GRID. Supplied Open House Information is subject to change without notice. All information should be independently reviewed and verified for accuracy. Properties may or may not be listed by the office/agent presenting the information. Some IDX listings have been excluded from this website.
Based on information submitted to the MLS GRID
Listings courtesy of Sunflower Association of REALTORS® as distributed by MLS GRID.
Based on information submitted to the MLS GRID
Ask me questions while you tour the home.