
Barrie Naji
Real Broker MA, LLC
(781) 512-4579
49 Total Sales
1 in Foxborough
$456,000 Price
Estimated Value: $510,000 - $671,000
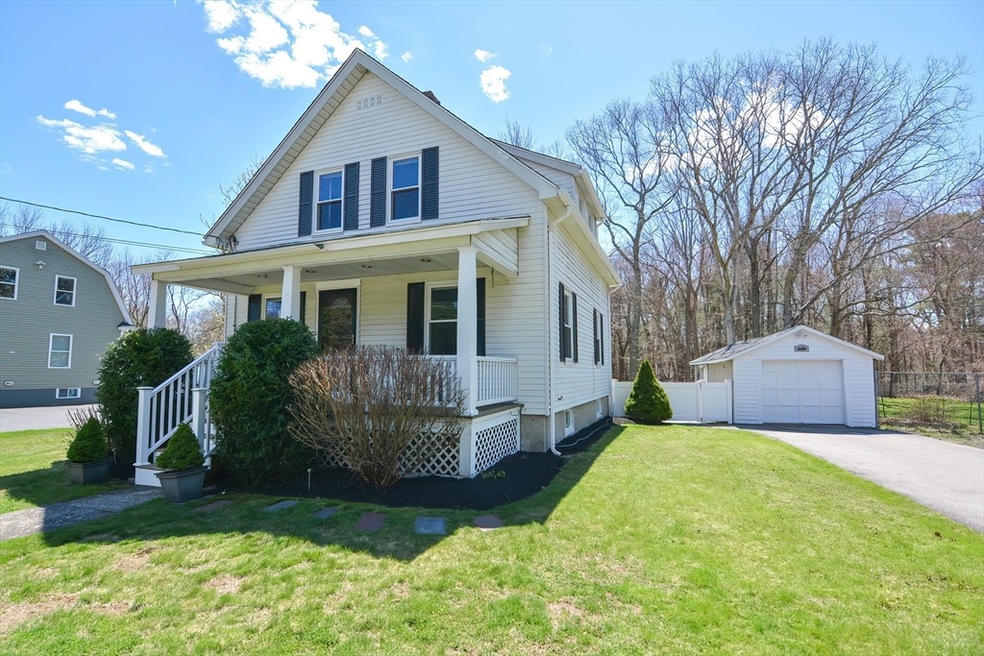
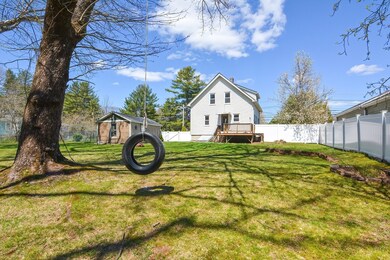
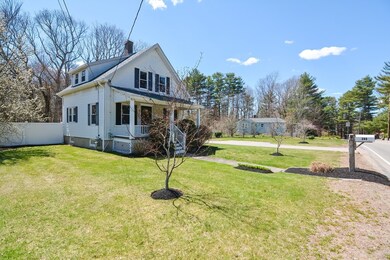
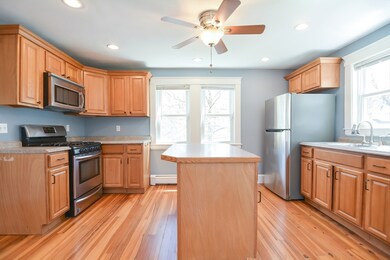
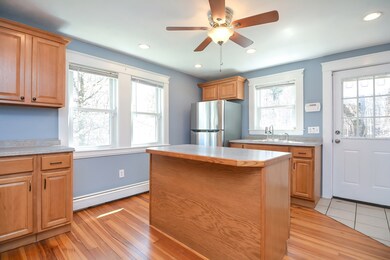
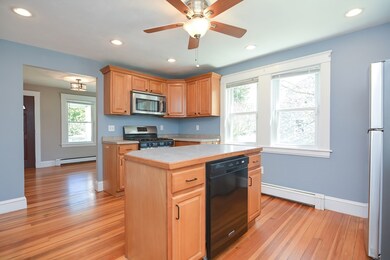
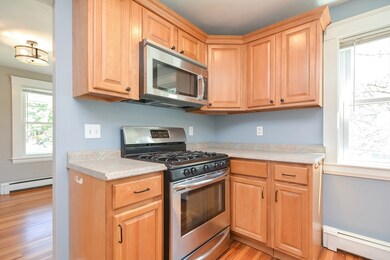
HERE IS YOUR opportunity to live in FOXBORO! this lovely 7 Room, 3 bedroom,1 bath home with garage!! Enter the front door to open flexible floor plan! Dining Room & Living flow seamlessly with gorgeous original wood floors.The updated oak cabinet kitchen offers island, gas stove cooking, microwave, Dishwasher, refrigerator wonderful oversized walk in awesome pantry! Additional flex room recently used as an office with another large closet. Open concept staircase to upstairs offering primary bedroom with large walk-in closet, 2 additional bedrooms all with gorgeous wood floors. Spacious Main bath with shower recently reglazed tub. Improvements: Roof 2016, Harvey windows 2017, Driveway 2018, Garage door 2017, Boiler 2012. One car garage with opener, Back deck overlooks an exceptionally large level backyard fenced for privacy, Conveniently located to Mansfield commuter rail highways & community events!
We collect this data history from publicly available records. To have your information removed, we recommend requesting removal directly through your county’s website.
Barrie Naji
Real Broker MA, LLC
(781) 512-4579
49 Total Sales
1 in Foxborough
$456,000 Price
Robert Hadge
eXp Realty LLC - Corporate Office
(781) 737-7585
73 Total Sales
7 in Foxborough
$282K - $1.1M Price Range
Heather Cunningham
Berkshire Hathaway HomeServices Evolution Properties
(508) 625-7272
56 Total Sales
1 in Foxborough
$775,000 Price
Cindi Lee McTiernan
Coldwell Banker Realty - Norwell - Hanover Regional Office
(781) 776-1508
86 Total Sales
1 in Foxborough
$770,000 Price
Barbara O'Hara
NorthStar Real Estate, LLC
(774) 515-2693
80 Total Sales
3 in Foxborough
$610K - $735K Price Range
Leanne McCormick
Milestone Realty, Inc.
(781) 633-7912
163 Total Sales
2 in Foxborough
$360K - $365K Price Range
We collect this data history from publicly available records. To have your information removed, we recommend requesting removal directly through your county’s website.
| Date | Buyer | Sale Price | Title Company |
|---|---|---|---|
| $540,000 | None Available | ||
| Connors Kerry | $306,000 | -- | |
| Defazio Anthony | -- | -- | |
| Cummings Ann | $168,000 | -- |
We collect this data history from publicly available records. To have your information removed, we recommend requesting removal directly through your county’s website.
| Date | Status | Borrower | Loan Amount |
|---|---|---|---|
| Open | -- | $494,505 | |
| Previous Owner | Connors Kerry | $224,900 | |
| Previous Owner | -- | $244,800 | |
| Previous Owner | Defazio Anthony J | $10,000 | |
| Previous Owner | Defazio Anthony J | $181,900 | |
| Previous Owner | Defazio Anthony J | $175,500 | |
| Previous Owner | Defazio Anthony J | $174,175 | |
| Previous Owner | Degraft Ralph E | $75,000 |
We collect this data history from publicly available records. To have your information removed, we recommend requesting removal directly through your county’s website.
| Date | Event | Price | List to Sale | Price per Sq Ft | Prior Sale |
|---|---|---|---|---|---|
| 05/30/2024 05/30/24 | Sold | $540,000 | +5.9% | $495 / Sq Ft | |
| 05/10/2024 05/10/24 | Pending | -- | -- | -- | |
| 05/07/2024 05/07/24 | For Sale | $509,900 | 0.0% | $467 / Sq Ft | |
| 04/20/2024 04/20/24 | Pending | -- | -- | -- | |
| 04/18/2024 04/18/24 | For Sale | $509,900 | +66.6% | $467 / Sq Ft | |
| 05/10/2016 05/10/16 | Sold | $306,000 | +3.8% | $280 / Sq Ft | View Prior Sale |
| 03/14/2016 03/14/16 | Pending | -- | -- | -- | |
| 03/10/2016 03/10/16 | For Sale | $294,900 | -- | $270 / Sq Ft |
We collect this data history from publicly available records. To have your information removed, we recommend requesting removal directly through your county’s website.
| Year | Tax Paid | Tax Assessment Tax Assessment Total Assessment is a certain percentage of the fair market value that is determined by local assessors to be the total taxable value of land and additions on the property. | Land | Improvement |
|---|---|---|---|---|
| 2025 | $4,996 | $377,900 | $200,100 | $177,800 |
| 2024 | $5,031 | $372,400 | $215,700 | $156,700 |
| 2023 | $4,922 | $346,400 | $205,300 | $141,100 |
| 2022 | $4,687 | $322,800 | $184,100 | $138,700 |
| 2021 | $4,597 | $311,900 | $174,900 | $137,000 |
| 2020 | $4,544 | $311,900 | $174,900 | $137,000 |
| 2019 | $4,503 | $306,300 | $175,300 | $131,000 |
| 2018 | $4,126 | $283,200 | $166,600 | $116,600 |
| 2017 | $4,001 | $266,000 | $163,800 | $102,200 |
| 2016 | $3,887 | $262,300 | $157,700 | $104,600 |
| 2015 | $3,483 | $229,300 | $117,500 | $111,800 |
| 2014 | $3,437 | $229,300 | $117,500 | $111,800 |
Seller's Agent in 2024
Kathy Todesco
Gerry Abbott REALTORS®
(508) 212-2255
129 Total Sales
Buyer's Agent in 2024
Ann Trettis
Conway - Mansfield
(508) 942-9772
13 Total Sales
Seller's Agent in 2016
Kathy Portway
Keller Williams Elite
(508) 733-6361
146 Total Sales
Buyer's Agent in 2016
Katharine McDevitt
Kelley & Rege Properties, Inc.
(617) 549-5739
11 Total Sales
Source: MLS Property Information Network (MLS PIN)
MLS Number: 73225502
APN: FOXB-000083-000000-002515
Disclaimer: Certain information contained herein is derived from information provided by parties other than Homes.com. All information provided is deemed reliable, but is not guaranteed to be accurate and should be independently verified.
The property listing data and information, or the Images, set forth herein were provided to MLS Property Information Network, Inc. from third party sources, including sellers, lessors and public records, and were compiled by MLS Property Information Network, Inc. The property listing data and information, and the Images, are for the personal, non-commercial use of consumers having a good faith interest in purchasing or leasing listed properties of the type displayed to them and may not be used for any purpose other than to identify prospective properties which such consumers may have a good faith interest in purchasing or leasing. MLS Property Information Network, Inc. and its subscribers disclaim any and all representations and warranties as to the accuracy of the property listing data and information, or as to the accuracy of any of the Images, set forth herein.
Ask me questions while you tour the home.