
Laura MacDonald
West and Main Homes
(970) 624-8882
109 Total Sales
2 in Mead
$615K - $860K Price Range
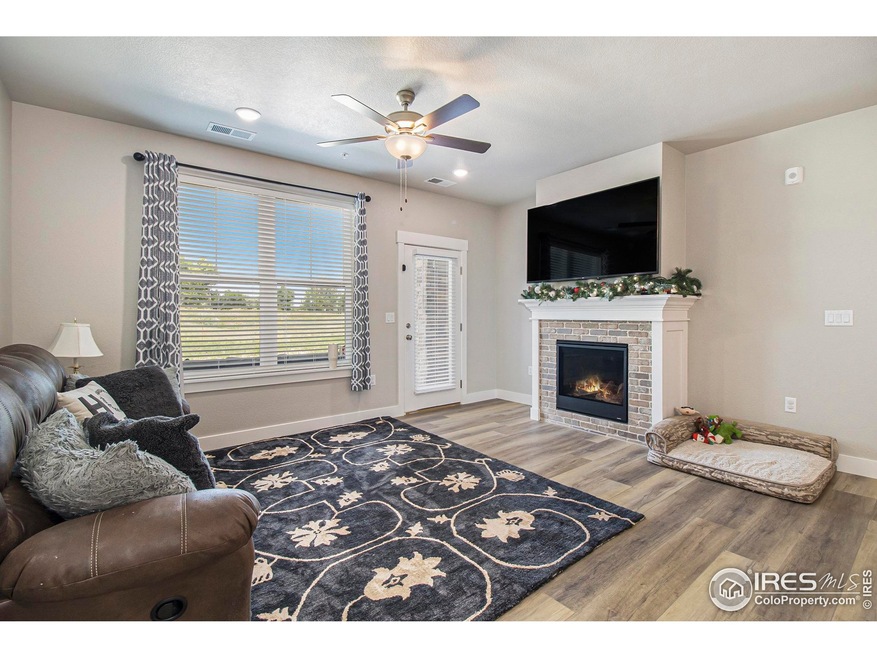
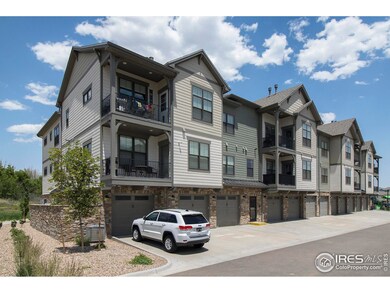


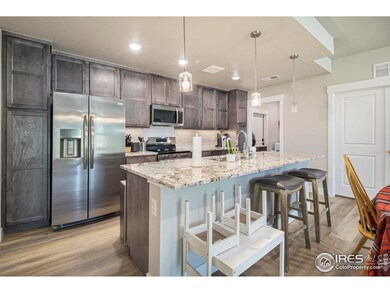
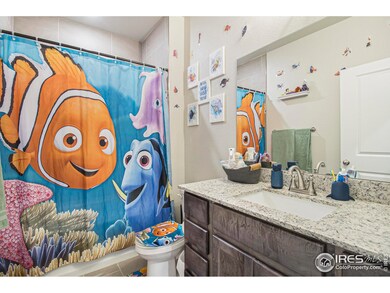
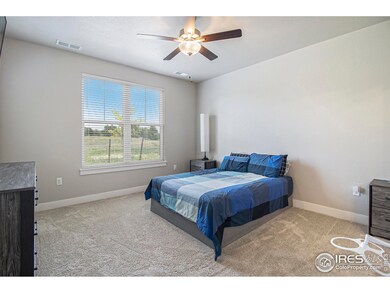
FHA APPROVED! This stunning new construction offers the perfect blend of modern comfort, security, and community living. Featuring 3 spacious bedrooms, including a luxurious primary suite with a private bathroom and walk-in closet, this home is designed for both relaxation and convenience.You'll enjoy built-in security features for added peace of mind, and a smart garage door system that allows you to control access right from an app-with the garage located directly in your unit! Located right next to UC Health Hospital!
Last Agent to Sell the Property
1st Realty Associates Inc License #100103528 Listed on: 06/22/2025
Laura MacDonald
West and Main Homes
(970) 624-8882
109 Total Sales
2 in Mead
$615K - $860K Price Range
Kollin Skattum
Real
(720) 605-2996
140 Total Sales
2 in Mead
$560K - $650K Price Range
L. Elle Baker
LIV Sotheby's International Realty
(866) 775-5983
26 Total Sales
1 in Mead
$605,000 Price
Jace Thorpe
Better Homes and Gardens Real Estate - Neuhaus
(970) 632-7878
72 Total Sales
1 in Mead
$596,100 Price
Janet Borchert
WK Real Estate
(844) 395-9132
88 Total Sales
2 in Mead
$460,000 Price Range
Duane Caraballo
RE/MAX Alliance-Boulder
(720) 594-3133
48 Total Sales
1 in Mead
$950,000 Price
We collect this data history from publicly available records. To have your information removed, we recommend requesting removal directly through your county’s website.
| Date | Event | Price | List to Sale | Price per Sq Ft | Prior Sale |
|---|---|---|---|---|---|
| 12/12/2025 12/12/25 | Sold | $468,899 | -0.2% | $328 / Sq Ft | |
| 10/31/2025 10/31/25 | Pending | -- | -- | -- | |
| 10/10/2025 10/10/25 | Price Changed | $469,999 | -1.1% | $328 / Sq Ft | |
| 08/14/2025 08/14/25 | Price Changed | $474,999 | -1.0% | $332 / Sq Ft | |
| 07/31/2025 07/31/25 | Price Changed | $479,999 | -2.0% | $335 / Sq Ft | |
| 07/26/2025 07/26/25 | Price Changed | $489,999 | -2.0% | $342 / Sq Ft | |
| 07/12/2025 07/12/25 | Price Changed | $499,999 | -1.0% | $349 / Sq Ft | |
| 07/08/2025 07/08/25 | Price Changed | $505,000 | -1.9% | $353 / Sq Ft | |
| 06/22/2025 06/22/25 | For Sale | $515,000 | +1.6% | $360 / Sq Ft | |
| 11/21/2024 11/21/24 | Sold | $506,681 | 0.0% | $354 / Sq Ft | View Prior Sale |
| 09/04/2024 09/04/24 | Price Changed | $506,681 | +5.1% | $354 / Sq Ft | |
| 02/18/2023 02/18/23 | Pending | -- | -- | -- | |
| 02/17/2023 02/17/23 | For Sale | $481,900 | -- | $337 / Sq Ft |
CR
Seller's Agent in 2025
Codie Rodriguez
1st Realty Associates Inc
(970) 443-9214
4 Total Sales
Buyer's Agent in 2025
Allison Wideman
Bliss Realty Group
(952) 454-0977
11 Total Sales
Seller's Agent in 2024
Tamara Sherrill
RE/MAX
(970) 482-1781
512 Total Sales
Source: IRES MLS
MLS Number: IRE1037465
Disclaimer: Certain information contained herein is derived from information provided by parties other than Homes.com. All information provided is deemed reliable, but is not guaranteed to be accurate and should be independently verified.
Information source: Information and Real Estate Services, LLC. Provided for limited non-commercial use only under IRES Rules © Copyright IRES.
Based on information submitted to the MLS GRID. All data is obtained from various sources and may not have been verified by broker or MLS GRID. Supplied Open House Information is subject to change without notice. All information should be independently reviewed and verified for accuracy. Properties may or may not be listed by the office/agent presenting the information. Some IDX listings have been excluded from this website. Listing information is provided exclusively for consumers' personal, non-commercial use and may not be used for any purpose other than to identify prospective properties consumers may be interested in purchasing.
Information deemed reliable but not guaranteed by the MLS.
Based on information submitted to the MLS GRID
Listings courtesy of IRES MLS as distributed by MLS GRID
Ask me questions while you tour the home.