
Desiree Jones
eXp Realty
(509) 286-2789
107 Total Sales
1 in Sagle
$300,000 Price

Estimated Value: $672,754 - $810,000
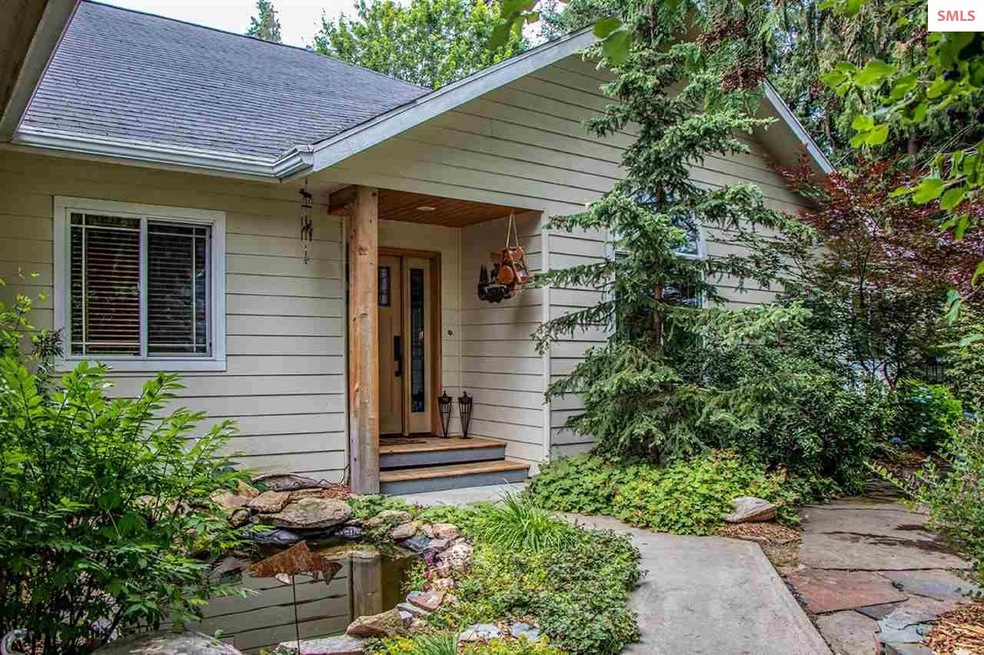
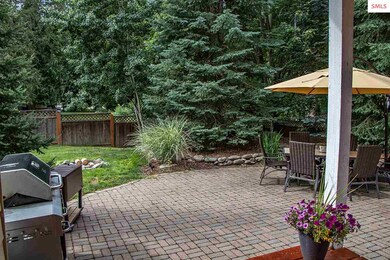
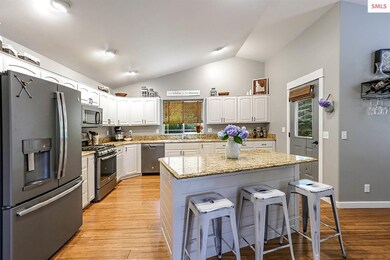
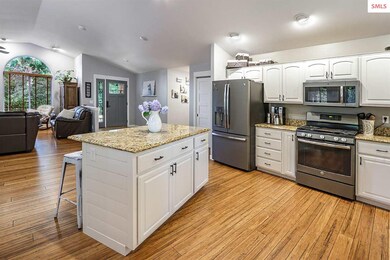
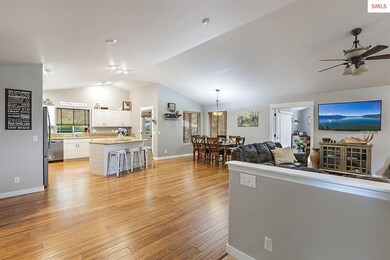
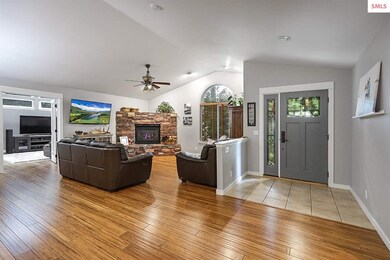
This beautifully landscaped entrance invites you home to this newly updated open concept rancher. Inside you will find hydronic heated hardwood floors, solid wood shaker doors and freshly painted interior. The Great room has a vaulted ceiling, a natural gas stone fireplace and large windows for a bright and inviting space. The kitchen has granite countertops, breakfast bar island, natural gas range and newer slate appliances. The adjoining family room is a great space that opens to the back deck and can be used for multiple purposes including a 4th bedroom, office or bonus space. The Master Suite is generous with walk-in closet and spacious bathroom with garden tub, shower and double vanity. The additional two bedrooms each have a walk-in closet. The landscaping on this property is simply beautiful! Paver floor patio, rock walkways that meander through the landscaping, a charming fenced garden, open backyard, covered deck and small pond at the entrance. Charming and worth your look!
Last Agent to Sell the Property
CENTURY 21 RIVERSTONE License #SP30119 Listed on: 07/25/2019
We collect this data history from publicly available records. To have your information removed, we recommend requesting removal directly through your county’s website.
Desiree Jones
eXp Realty
(509) 286-2789
107 Total Sales
1 in Sagle
$300,000 Price
Leah Cafferty
eXp Realty
(208) 427-8790
50 Total Sales
1 in Sagle
$1,800,000 Price
Michaela Corcoran-Hall
The Experience Northwest
(208) 768-3792
205 Total Sales
1 in Sagle
$330,000 Price
Greg Link Jr
The Agency Coeur d'Alene
(208) 998-0117
107 Total Sales
6 in Sagle
$145K - $845K Price Range
Jimy Black
eXp REALTY LLC
(208) 768-4803
91 Total Sales
9 in Sagle
$250K - $1.6M Price Range
Andrew Graham
Avalon 24 Real Estate
(509) 635-3851
273 Total Sales
2 in Sagle
$925,000 Price Range
We collect this data history from publicly available records. To have your information removed, we recommend requesting removal directly through your county’s website.
| Date | Buyer | Sale Price | Title Company |
|---|---|---|---|
| -- | None Available | ||
| -- | North Id Ttl Co Coueur Diale | ||
| -- | -- | ||
| -- | -- | ||
| -- | -- |
We collect this data history from publicly available records. To have your information removed, we recommend requesting removal directly through your county’s website.
| Date | Status | Borrower | Loan Amount |
|---|---|---|---|
| Open | $201,500 | ||
| Previous Owner | $126,000 | ||
| Previous Owner | $261,250 |
We collect this data history from publicly available records. To have your information removed, we recommend requesting removal directly through your county’s website.
| Date | Event | Price | List to Sale | Price per Sq Ft | Prior Sale |
|---|---|---|---|---|---|
| 09/09/2019 09/09/19 | Sold | -- | -- | -- | |
| 08/06/2019 08/06/19 | Pending | -- | -- | -- | |
| 07/25/2019 07/25/19 | For Sale | $399,000 | +42.5% | $182 / Sq Ft | |
| 11/02/2015 11/02/15 | Sold | -- | -- | -- | View Prior Sale |
| 08/26/2015 08/26/15 | Pending | -- | -- | -- | |
| 08/19/2015 08/19/15 | For Sale | $279,999 | -- | $112 / Sq Ft |
We collect this data history from publicly available records. To have your information removed, we recommend requesting removal directly through your county’s website.
| Year | Tax Paid | Tax Assessment Tax Assessment Total Assessment is a certain percentage of the fair market value that is determined by local assessors to be the total taxable value of land and additions on the property. | Land | Improvement |
|---|---|---|---|---|
| 2025 | $9,559 | $741,060 | $388,115 | $352,945 |
| 2024 | $9,219 | $726,530 | $380,505 | $346,025 |
| 2023 | $9,059 | $712,286 | $373,045 | $339,241 |
| 2022 | $8,619 | $698,321 | $365,731 | $332,590 |
| 2021 | $8,515 | $684,629 | $358,560 | $326,069 |
| 2019 | $8,241 | $664,325 | $347,926 | $316,399 |
| 2018 | $8,108 | $651,300 | $341,104 | $310,196 |
| 2016 | $7,742 | $626,010 | $327,859 | $298,151 |
| 2015 | $7,616 | $616,608 | $322,935 | $293,673 |
| 2014 | $7,611 | $604,531 | $316,610 | $287,921 |
Seller's Agent in 2019
Leigh Mire
CENTURY 21 RIVERSTONE
(208) 290-3450
34 Total Sales
Buyer's Agent in 2019
Rain Silverhawk
SANDPOINT REALTY LLC
(208) 610-0011
86 Total Sales
GM
Seller's Agent in 2015
Gil Morris
TOMLINSON SOTHEBY`S INTL. REAL
Source: Selkirk Association of REALTORS®
MLS Number: 20192374
APN: RP024-760-020060A
Disclaimer: Certain information contained herein is derived from information provided by parties other than Homes.com. All information provided is deemed reliable, but is not guaranteed to be accurate and should be independently verified.
IDX information is provided exclusively for personal, non-commercial use, and may not be used for any purpose other than to identify prospective properties consumers may be interested in purchasing. Information is deemed reliable but not guaranteed.
Ask me questions while you tour the home.