NOT LISTED FOR SALE

321 Krystle Loop Dr Sagle, ID 83860

Sagle Area

Estimated Value: $642,475

3 Beds
2.5 Baths
2,300 Sq Ft
$279/Sq Ft Est. Value

Sale Details

Date Sold: October 15, 2014

Current estimated payment $4,247 / mo

15 Days on Market

Highlights

  • Primary Bedroom Suite
  • Mountain View
  • Contemporary Architecture
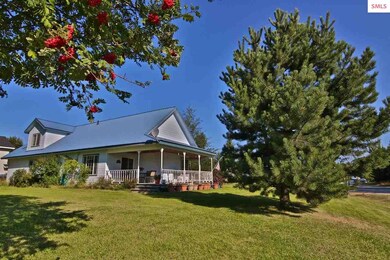
  • Mature Trees
  • Covered Deck
  • Vaulted Ceiling

About This Home

As of October 2014

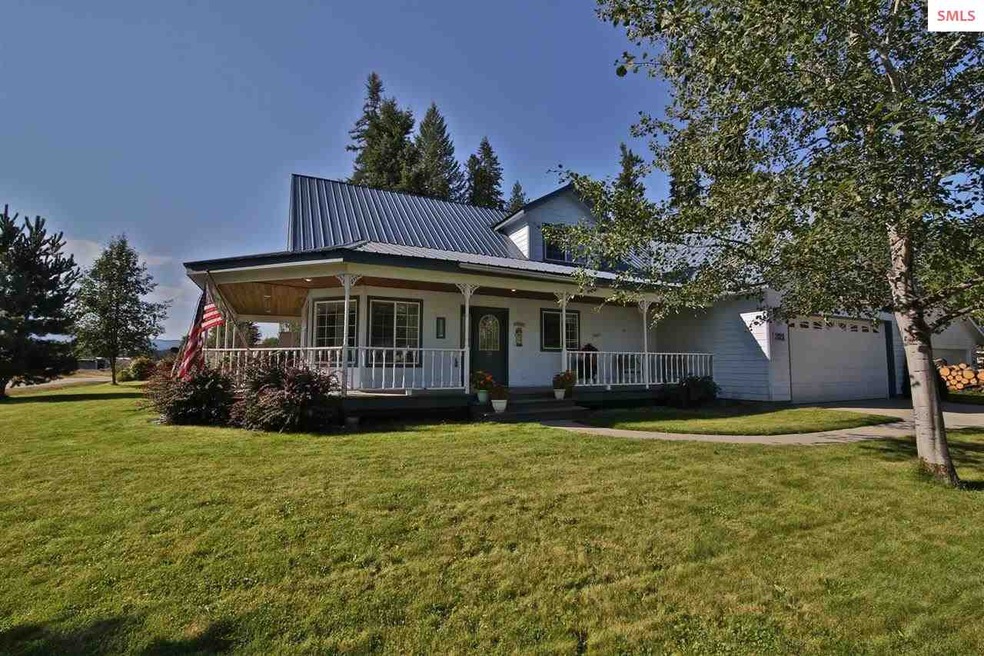
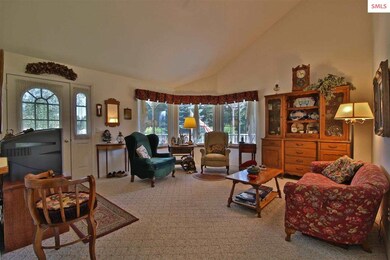
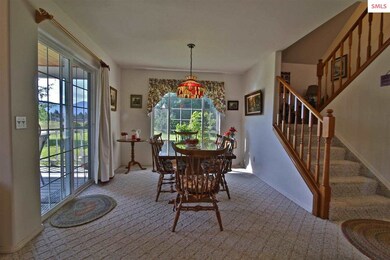
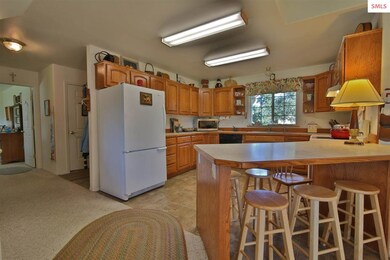
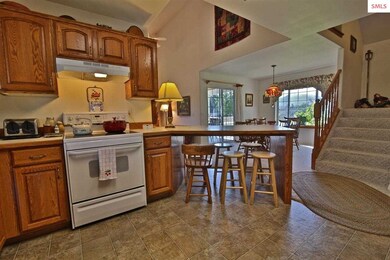
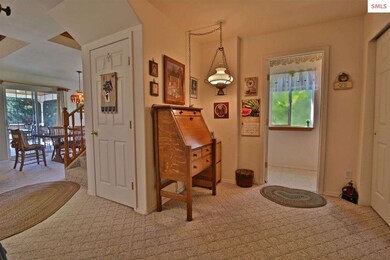
Covered wraparound porch is the welcoming feature for a comfortable interior. Great room living area with private spaces for living, dining, and spacious kitchen. Two sided breakfast bar engages the cook in conversation. Master bedroom on the main floor, office nook and laundry. Second floor showcases the loft reading room and a library wall in the extra wide hallway leading to the family room and two bedrooms. Mature trees on the corner lot with lush lawn are a beautiful view from the large windows creating light and bright living spaces.

Last Agent to Sell the Property

Cheri Hiatt

TOMLINSON SOTHEBY`S INTL. REAL License #SP30533 Listed on: 08/21/2014

Last Buyer's Agent

Kristina Kingsland

EVERGREEN REALTY License #AB30194

Create a Home Valuation Report for This Property
The Home Valuation Report is an in-depth analysis detailing your home's value as well as a comparison with similar homes in the area

Home Details

Home Type

  • Single Family

Est. Annual Taxes

  • $1,296

Year Built

  • Built in 2001

Lot Details

  • 16,553 Sq Ft Lot
  • Property fronts a county road
  • Partially Fenced Property
  • Landscaped
  • Corner Lot
  • Level Lot
  • Mature Trees

Home Design

  • Contemporary Architecture
  • Frame Construction
  • Metal Roof
  • Wood Siding

Interior Spaces

  • 2,300 Sq Ft Home
  • 1.5-Story Property
  • Vaulted Ceiling
  • Double Pane Windows
  • Vinyl Clad Windows
  • Insulated Windows
  • Great Room
  • Family Room
  • Separate Formal Living Room
  • Formal Dining Room
  • Den
  • Library
  • Loft
  • First Floor Utility Room
  • Storage
  • Carpet
  • Mountain Views
  • Crawl Space
  • Attic Fan

Kitchen

  • Oven or Range
  • Dishwasher
  • Disposal

Bedrooms and Bathrooms

  • 3 Bedrooms
  • Primary Bedroom Suite
  • Walk-In Closet
  • 2.5 Bathrooms

Laundry

  • Laundry Room
  • Dryer
  • Washer

Parking

  • 2 Car Attached Garage
  • Garage Door Opener
  • Off-Street Parking

Outdoor Features

  • Covered Deck
  • Wrap Around Porch

Schools

  • Sagle Elementary School
  • Sandpoint Middle School
  • Sandpoint High School

Utilities

  • Hydronic Heating System
  • Electricity To Lot Line
  • Gas Available
  • Septic System

Community Details

  • No Home Owners Association

Listing and Financial Details

  • Assessor Parcel Number RP024760020040A

Home Details

Home Type

Single Family

Est. Annual Taxes

$1,296

Year Built

Built in 2001

Lot Details

0.38 Acres

Listing Details

  • Class: RESIDENTIAL
  • Type: Single Family
  • Style: 1.5 Story, Contemporary
  • Broken Out: Yes
  • Covenant Restrictions: Yes
  • Financing2: Cash, Conventional
  • Fire District: Sagle
  • Fire District: Yes
  • Fireplace Stoves: None
  • Garage: 2 Car Attached, Electricity, Opener
  • Geo Subdivision: ID
  • Known L I D: Yes
  • Section: 16
  • Share With Assessor: Yes
  • Short Sale Addendum Filed: N
  • Taxes: 1296
  • Water Access Y N: No
  • Year Built: 2001
  • Middle High: Sandpoint
  • Neighborhood: Cedar Grove Estates
  • Estimated Finished Above Grade Sq Ft: 2300
  • Handicap Acc: No
  • Special Rooms: Den/Office, Family Room, Formal Dining, Formal Living Rm, Great Room, Laundry, Library, Loft, Master Suite, Walk-In Closet
  • ADA Compliant: No
  • Land Characteristics: Landscaped, Level, Mountain View, Part Fenced, Corner Lot, Mature Trees
  • Special Features: None
  • Property Sub Type: Detached

Interior Features

  • Interior Amenities: Attic Fan, Insulated, Main Floor Util., Storage, Vaulted Ceiling
  • Total Bathrooms: 2.5
  • Bedrooms: 3
  • Bedroom 2: Level: Second; Remarks: 9 x 12.6 good sized closet
  • Bedroom 3: Level: Second; Remarks: 10.6 x 11 Bedroom / office
  • Bedroom 4: Level: N/A
  • Bathroom 1: Level: Main; Remarks: Powder room
  • Bathroom 2: Level: Main; Remarks: Master bath
  • Bathroom 3: Level: Second
  • Basement: None
  • Dining Room: Level: Main; Remarks: Great room, slider to deck
  • Family Room: Level: Second; Remarks: 12 x 18 centrally located
  • Kitchen: Level: Main; Remarks: Breakfast bar; ample storage and counter space
  • Living Room: Level: Main; Remarks: Cathedral ceiling, large corner windows
  • Laundry Room: Level: Main; Remarks: Washer / dryer included
  • Estimated Total Sq Ft: 2300
  • Primary Flooring: Carpet
  • Windows: Double Pane, Insulated, Sliders, Vinyl, Window Coverings
  • Appliances: Dishwasher, Disposal, Dryer, Range/Oven, Refrigerator, Washer
  • Bonus Room: Level: Second; Remarks: Loft library/reading room
  • Master Bedroom: Level: Main; Remarks: 13.7 x 14 Master suite, walk in closet

Exterior Features

  • Construction: Frame
  • Exterior Finish: Wood
  • Foundation: Crawl Space
  • Road Access: County Road Ftg
  • Road Surface: Paved
  • Roof: Metal
  • Construction Status: Resale
  • Patio Deck: Covered Deck, Covered Porch, Deck, Porch, Wrap Around

Garage/Parking

  • Parking: Off Street

Utilities

  • Electricity: On Site
  • Gas: On Site
  • Sewer: Septic
  • Water System: Community
  • Garbage: Available

Condo/Co-op/Association

  • HOA: No

Lot Info

  • Estimated Number Acres: 0.38
  • Geo Address Line: 321 Krystle LP
  • Geo Longitude: -116.575972661376
  • Geo Primary City: Sagle
  • Geo Quality: 0.95
  • Geo Secondary City: Bonner Co.
  • In City Limits: No
  • Parcel Number: RP024760020040A

Tax Info

  • Tax Database I D: 1
  • Assessor Parcel Number: RP024760020040A
  • Tax Year: 2013
  • Tax Description: Home Owners Exemption

MLS Schools

  • School District: Lake Pend Oreille
  • Elementary School: Sagle
  • High School: Sandpoint

Home Values in the Area

Source: Public Records

Average Home Value in this Area


Source: Public Records

Agents Specializing in Sagle, ID

See All Agents

Property History

We collect this data history from publicly available records. To have your information removed, we recommend requesting removal directly through your county’s website.

Date Event Price List to Sale Price per Sq Ft
10/15/2014 10/15/14 Sold -- -- --
09/05/2014 09/05/14 Pending -- -- --
08/21/2014 08/21/14 For Sale $235,000 -- $102 / Sq Ft
Source: Selkirk Association of REALTORS®

Tax History

We collect this data history from publicly available records. To have your information removed, we recommend requesting removal directly through your county’s website.

Year Tax Paid Tax Assessment Tax Assessment Total Assessment is a certain percentage of the fair market value that is determined by local assessors to be the total taxable value of land and additions on the property. Land Improvement
2025 $8,660 $678,300 $545,088 $133,212
2024 $8,316 $690,000 $480,000 $210,000
2023 $4,271 $332,244 $195,372 $136,872
2022 $4,179 $325,731 $191,542 $134,189
2021 $4,096 $319,345 $187,787 $131,558
2019 $4,014 $309,875 $182,218 $127,657
2018 $3,806 $303,800 $178,646 $125,154
2016 $3,599 $292,005 $171,710 $120,295
2015 $3,575 $287,620 $169,131 $118,489
2014 $3,527 $281,986 $165,818 $116,168
Source: Public Records

Agents Affiliated with this Home

  • Section Image
  • Section Image
See All Agents

Map

Source: Selkirk Association of REALTORS®

MLS Number: 20142883

Selkirk Association of REALTORS®

APN: RP024-760-020040A

Your Personal Tour Guide

Ask me questions while you tour the home.