
Magdiel Matias
Matias Realty, LLC
(351) 207-3297
42 Total Sales
1 in Hudson
$395,000 Price
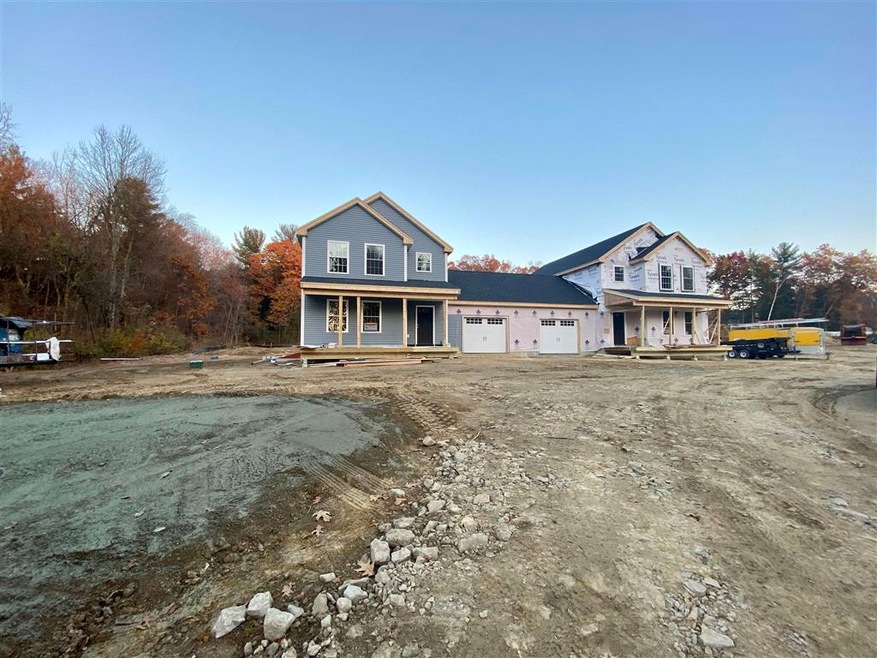
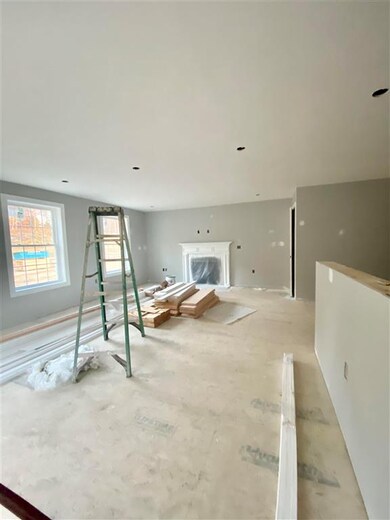
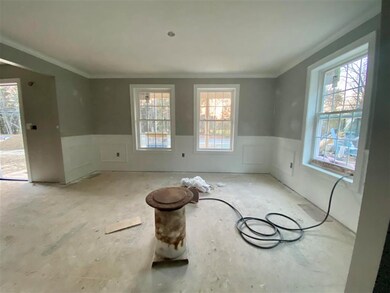
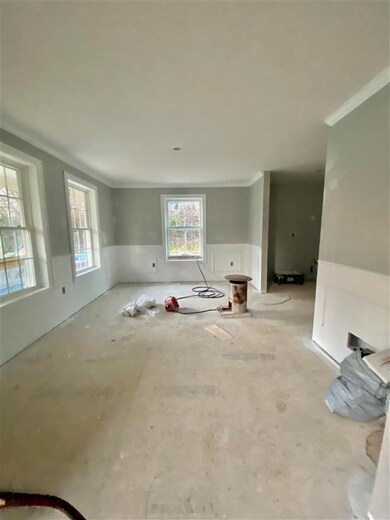


WELCOME TO HUDSON'S NEWEST DEVELOPMENT! Brand new Construction - low maintenance living with NO Association fees. Colonial Style condex end units are now under construction. Property sits on a beautiful 3+ acre lot offering 3 bedrooms, 2.5 baths and attached garage. Versatile layout that will work well for buyers in many stages who want a chic and affordable home. Modern styling that's fresh and easy to maintain. Inside, the open floor plan invites relaxed living. The kitchen is designed for efficiency, plenty of cabinets and granite countertops, overlooking the spacious family room and offers access to the deck. Dining area or office/den on 1st floor...could make it a first floor bedroom if needed. Upstairs you will find a gorgeous Master Suite with a private bath, double sinks, walk-in shower, and a large walk-in closet. Two additional good size bedrooms, a full bath and laundry area. Living is made easy with a layout that is simple and smart. HUGE Level yard offering privacy, gas heating, central AC, NO FEES - Still time to customize. Very convenient location to Route 3 or 93. Schedule your tour today!
Last Agent to Sell the Property
Hope Lacasse Real Estate, LLC License #001513 Listed on: 11/17/2021
Magdiel Matias
Matias Realty, LLC
(351) 207-3297
42 Total Sales
1 in Hudson
$395,000 Price
Rob Labrecque
BHHS Verani Londonderry
(351) 666-6408
52 Total Sales
1 in Hudson
$390,000 Price
Kimberley Tufts
EXP Realty
(855) 714-1765
226 Total Sales
2 in Hudson
$435K - $747K Price Range
Debra Beaudry
BHG Masiello Bedford
(603) 255-4713
89 Total Sales
2 in Hudson
$234K - $530K Price Range
Lisa Lally
REMAX Prime
(844) 992-2813
84 Total Sales
1 in Hudson
$720,000 Price
Angeline Gorham
BHHS Verani Realty Hampstead
(603) 945-1184
135 Total Sales
6 in Hudson
$212K - $775K Price Range
We collect this data history from publicly available records. To have your information removed, we recommend requesting removal directly through your county’s website.
| Date | Event | Price | List to Sale | Price per Sq Ft |
|---|---|---|---|---|
| 07/15/2022 07/15/22 | Sold | $538,800 | +1.7% | $269 / Sq Ft |
| 12/01/2021 12/01/21 | Pending | -- | -- | -- |
| 12/01/2021 12/01/21 | Price Changed | $529,900 | +6.0% | $264 / Sq Ft |
| 11/17/2021 11/17/21 | For Sale | $499,900 | -- | $249 / Sq Ft |
We collect this data history from publicly available records. To have your information removed, we recommend requesting removal directly through your county’s website.
| Year | Tax Paid | Tax Assessment Tax Assessment Total Assessment is a certain percentage of the fair market value that is determined by local assessors to be the total taxable value of land and additions on the property. | Land | Improvement |
|---|---|---|---|---|
| 2026 | $3,479 | $156,173 | $31,305 | $124,868 |
| 2025 | $3,396 | $153,112 | $30,692 | $122,420 |
| 2024 | $3,396 | $150,111 | $30,091 | $120,020 |
| 2023 | $3,291 | $147,168 | $29,501 | $117,667 |
| 2022 | $3,251 | $144,283 | $28,923 | $115,360 |
| 2021 | $3,127 | $141,455 | $28,356 | $113,099 |
| 2020 | $3,012 | $140,006 | $28,066 | $111,940 |
| 2019 | $2,922 | $137,262 | $27,516 | $109,746 |
| 2018 | $2,813 | $134,572 | $26,977 | $107,595 |
| 2017 | $2,776 | $131,935 | $26,449 | $105,486 |
| 2016 | $2,638 | $129,349 | $25,931 | $103,418 |
| 2015 | $2,606 | $127,407 | $25,542 | $101,865 |
| 2014 | $2,348 | $124,912 | $25,042 | $99,870 |
Seller's Agent in 2022
Hope Lacasse
Hope Lacasse Real Estate, LLC
(603) 759-5982
131 Total Sales
Source: PrimeMLS
MLS Number: 4891006
Disclaimer: Certain information contained herein is derived from information provided by parties other than Homes.com. All information provided is deemed reliable, but is not guaranteed to be accurate and should be independently verified.
Copyright 2026 PrimeMLS, Inc. All rights reserved. This information is deemed reliable, but not guaranteed. The data relating to real estate displayed on this display comes in part from the IDX Program of PrimeMLS. The information being provided is for consumers’ personal, non-commercial use and may not be used for any purpose other than to identify prospective properties consumers may be interested in purchasing.
Ask me questions while you tour the home.