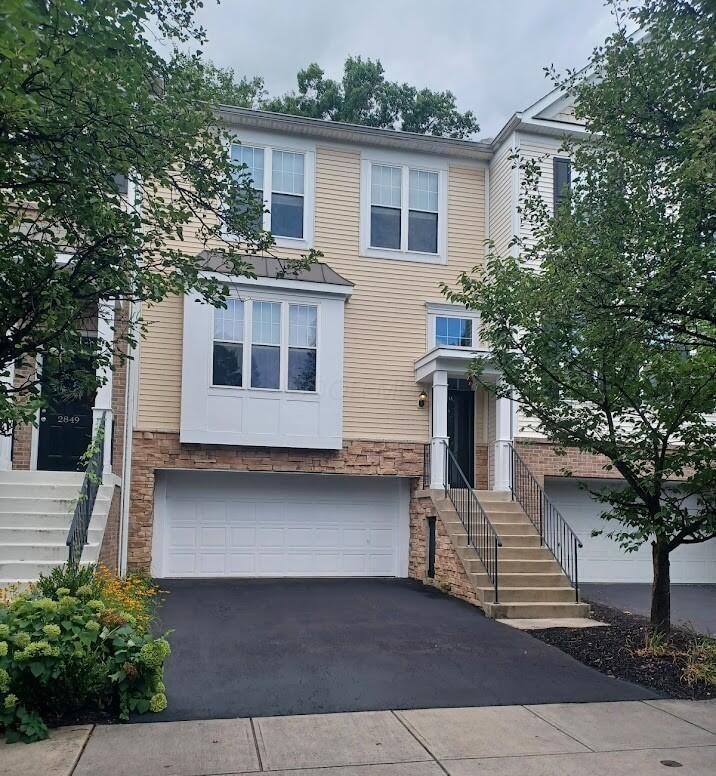
NOT LISTED FOR SALE

Estimated Value: $370,436

3 Beds
2.5 Baths
2,387 Sq Ft
$155/Sq Ft Est. Value

Sale Details

Date Sold: October 24, 2025

Last sale price $350,000 $147 Per Sq Ft

Est. 6% increase in value since last sale

Current estimated payment $2,595 / mo

12 Days on Market

Highlights

  • Deck
  • 2 Car Attached Garage
  • Park
  • Lincoln High School Rated A-
  • Patio
  • Ceramic Tile Flooring

About This Home

As of October 2025

Conveniently located near Easton, John Glenn airport, I-270, I-670, etc. This well-maintained 3-bedroom condo offers a main suite with an extended walk-in shower; upgraded kitchen with an extended island, stainless steel appliances, built-in microwave and oven, gas range with hood, and a deck; finished lower level with a wet bar and paver patio; upgraded light fixtures; 2nd fl
laundry; 2.5 baths; 2-car attached garage with storage.

Last Agent to Sell the Property

Edie Waugh

Coldwell Banker Realty License #441048 Listed on: 09/24/2025

Coldwell Banker Realty

Last Buyer's Agent

Stephanie Harris

Keller Williams Greater Cols License #2023002561

Keller Williams Greater Cols
Create a Home Valuation Report for This Property
The Home Valuation Report is an in-depth analysis detailing your home's value as well as a comparison with similar homes in the area

Home Details

Home Type

  • Single Family

Est. Annual Taxes

  • $4,277

Year Built

  • Built in 2006

Lot Details

  • 2,178 Sq Ft Lot

HOA Fees

  • $203 Monthly HOA Fees

Parking

  • 2 Car Attached Garage

Home Design

  • Slab Foundation
  • Vinyl Siding
  • Stone Exterior Construction

Interior Spaces

  • 2,387 Sq Ft Home
  • 3-Story Property
  • Insulated Windows
  • Laundry on upper level

Kitchen

  • Gas Range
  • Microwave
  • Dishwasher

Flooring

  • Carpet
  • Laminate
  • Ceramic Tile

Bedrooms and Bathrooms

  • 3 Bedrooms

Outdoor Features

  • Deck
  • Patio

Utilities

  • Central Air
  • Heating System Uses Gas
  • Gas Water Heater

Listing and Financial Details

  • Assessor Parcel Number 520-277488

Community Details

Overview

  • Association fees include lawn care
  • Association Phone (614) 481-4411
  • Cps HOA
  • On-Site Maintenance

Recreation

  • Park

Home Details

Home Type

Single Family

Est. Annual Taxes

$4,277

Year Built

Built in 2006

Lot Details

2,178 Sq Ft Lot

HOA Fees

$203 per month

Parking

2

Listing Details

  • Type: Residential
  • Accessible Features: No
  • Year Built: 2006
  • Tax Year: 2024
  • Property Sub-Type: Single Family Residence
  • Lot Size Acres: 0.05
  • Reso Association Amenities: Park, Sidewalk
  • Co List Office Phone: 614-228-0808
  • MLS Status: Closed
  • Subdivision Name: Towne Park
  • ResoBuildingAreaSource: Realist
  • Unit Levels: Three
  • New Construction: No
  • Reso Structure Type: Townhouse
  • Reso Window Features: Insulated All
  • Location Property Info List PriceSqFt: 138.21
  • Remarks Misc Hot Sheet Comments: new
  • Sewer:Public Sewer: Yes
  • Basement Basement YN2: No
  • Air Conditioning Central: Yes
  • Interior Flooring Carpet: Yes
  • Interior Flooring Laminate-Artificial: Yes
  • Interior Amenities Gas Range: Yes
  • Interior Amenities Gas Water Heater: Yes
  • Interior Amenities Microwave: Yes
  • Water Source Public Water Source: Yes
  • Interior Flooring CeramicPorcelain: Yes
  • Foundation:Slab: Yes
  • Exterior Vinyl Siding: Yes
  • Windows Insulated All: Yes
  • Interior Amenities Dishwasher: Yes
  • Exterior:Stone: Yes
  • HOACOA Fee Includes Lawn Care: Yes
  • CmplexSub Amenities Park: Yes
  • Rooms 2nd Flr Laundry: Yes
  • Accessory Dwelling Unit Existing Accessory Dwelling Unit: No
  • Levels Three2: Yes
  • Structure Type Townhouse: Yes
  • Common Walls 2 Common Walls: Yes
  • Remarks Misc userdefined79: Conveniently located near Easton, John Glenn airport, I-270, I-670, etc. This well-maintained 3-bedroom condo offers a main suite with an extended walk-in shower; upgraded kitchen with an extended island, stainless steel appliances, built-in microwave and oven, gas range with hood, and a deck; finished lower level with a wet bar and paver patio; upgraded light fixtures; 2nd fl laundry; 2.5 baths; 2-car attached garage with storage.
  • Special Features: None
  • Property Sub Type: Detached

Interior Features

  • Upstairs Bedrooms: 3
  • Upstairs 1 Full Bathrooms: 2
  • Entry Level Half Bathrooms: 1
  • Entry Level Eating Space: 1
  • Downstairs 1 Family Room: 1
  • Entry Level Great Room: 1
  • Basement YN: No
  • Full Bathrooms: 2
  • Half Bathrooms: 1
  • Total Bedrooms: 3
  • Flooring: Laminate, Carpet, Ceramic/Porcelain
  • General Property Info Baths FH: 2.1

Exterior Features

  • Common Walls: 2+ Common Walls
  • Foundation Details: Slab
  • Patio And Porch Features: Patio, Deck
  • Patio and Porch Features Patio: Yes
  • Patio and Porch Features Deck: Yes

Garage/Parking

  • Attached Garage: Yes
  • Garage Spaces: 2.0
  • Attached Garage: Yes
  • Parking Features: Attached Garage
  • Parking Features Attached Garage: Yes

Utilities

  • Sewer: Public Sewer
  • Cooling: Central Air
  • Cooling Y N: Yes
  • Water Source: Public
  • Heating:Gas2: Yes

Condo/Co-op/Association

  • Contact Name: CPS
  • Association Fee: 203.0
  • Association Fee Frequency: Monthly
  • Phone: 614-481-4411
  • Association: Yes

Fee Information

  • Association Fee Includes: Lawn Care

Schools

  • Junior High Dist: GAHANNA JEFFERSON CSD 2506 FRA CO.

Lot Info

  • Parcel Number: 520-277488
  • Lot Size Sq Ft: 2178.0

Tax Info

  • Tax Annual Amount: 4277.0

Ownership History

We collect this data history from publicly available records. To have your information removed, we recommend requesting removal directly through your county’s website.

Date Name Owned For Owner Type

Purchase Details

Listed on
Sep 24, 2025
Closed on
Oct 23, 2025
Sold by
Bought by
Seller's Agent
Edie Waugh
Coldwell Banker Realty
Buyer's Agent
Stephanie Harris
Keller Williams Greater Cols
List Price
$329,900
Sold Price
$350,000
Premium/Discount to List
$20,100
6.09%
Views
66
Current Estimated Value
$370,436

Home Financials for this Owner

Home Financials are based on the most recent Mortgage that was taken out on this home.
Estimated Appreciation
$20,436
Avg. Annual Appreciation
7.55%
Original Mortgage
$323,000
Outstanding Balance
$320,550
Interest Rate
6.35%
Mortgage Type
New Conventional
Estimated Equity
$49,886

Purchase Details

Listed on
Nov 11, 2016
Closed on
Mar 9, 2017
Sold by
Bought by
Seller's Agent
Sheryl Clark
Coldwell Banker Realty
Buyer's Agent
NON MEMBER
NON MEMBER OFFICE
List Price
$188,000
Sold Price
$188,000

Home Financials for this Owner

Home Financials are based on the most recent Mortgage that was taken out on this home.
Avg. Annual Appreciation
7.47%
Original Mortgage
$194,204
Interest Rate
4.17%
Mortgage Type
New Conventional

Purchase Details

Closed on
May 31, 2016
Sold by
Bought by

Purchase Details

Closed on
Mar 17, 2016
Sold by
Bought by

Purchase Details

Closed on
Feb 22, 2016
Sold by
Bought by

Purchase Details

Closed on
Dec 20, 2006
Sold by
Bought by

Home Financials for this Owner

Home Financials are based on the most recent Mortgage that was taken out on this home.
Original Mortgage
$188,131
Interest Rate
6.24%
Mortgage Type
FHA
Source: Public Records

Home Values in the Area

Source: Public Records

Average Home Value in this Area


Source: Public Records

Agents Specializing in Somerset, OH

See All Agents

Purchase History

We collect this data history from publicly available records. To have your information removed, we recommend requesting removal directly through your county’s website.

Date Buyer Sale Price Title Company
$350,000 Amerititle
$188,000 Amerititle
$188,000 Amerititle
$148,800 None Available
$125,000 None Available
$189,700 Transohio R
Source: Public Records

Mortgage History

We collect this data history from publicly available records. To have your information removed, we recommend requesting removal directly through your county’s website.

Date Status Borrower Loan Amount
Open $323,000
Closed $194,204
Previous Owner $188,131
Source: Public Records

Property History

We collect this data history from publicly available records. To have your information removed, we recommend requesting removal directly through your county’s website.

Date Event Price List to Sale Price per Sq Ft Prior Sale
10/24/2025 10/24/25 Sold $350,000 +6.1% $147 / Sq Ft
08/01/2025 08/01/25 For Sale $329,900 +75.5% $138 / Sq Ft
03/09/2017 03/09/17 Sold $188,000 0.0% $79 / Sq Ft View Prior Sale
02/07/2017 02/07/17 Pending -- -- --
11/10/2016 11/10/16 For Sale $188,000 -- $79 / Sq Ft
Source: Columbus and Central Ohio Regional MLS

Tax History

We collect this data history from publicly available records. To have your information removed, we recommend requesting removal directly through your county’s website.

Year Tax Paid Tax Assessment Tax Assessment Total Assessment is a certain percentage of the fair market value that is determined by local assessors to be the total taxable value of land and additions on the property. Land Improvement
2025 $4,277 $84,670 $19,250 $65,420
2024 $4,277 $84,670 $19,250 $65,420
2023 $4,217 $84,665 $19,250 $65,415
2022 $4,806 $76,410 $10,960 $65,450
2021 $4,813 $76,410 $10,960 $65,450
2020 $4,766 $76,410 $10,960 $65,450
2019 $3,749 $61,110 $8,750 $52,360
2018 $1,858 $61,110 $8,750 $52,360
2017 $3,482 $61,110 $8,750 $52,360
2016 $3,233 $53,310 $10,080 $43,230
2015 $1,618 $53,310 $10,080 $43,230
2014 $3,205 $53,310 $10,080 $43,230
2013 $1,513 $50,750 $9,590 $41,160
Source: Public Records

Agents Affiliated with this Home

  • Section Image
  • Section Image
See All Agents

Map

Source: Columbus and Central Ohio Regional MLS

MLS Number: 225028736

Columbus and Central Ohio Regional MLS

APN: 520-277488

Your Personal Tour Guide

Ask me questions while you tour the home.