
Seller's Agent in 2023
Amanda Rupp
LPT REALTY LLC
(407) 547-5858
319 Total Sales

Estimated Value: $274,000 - $288,000
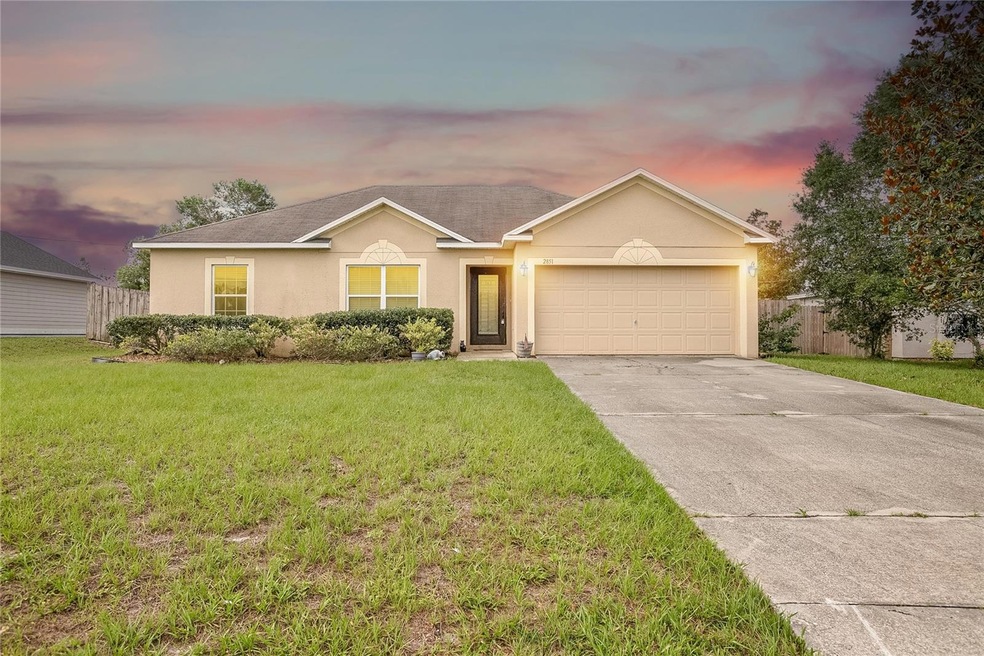
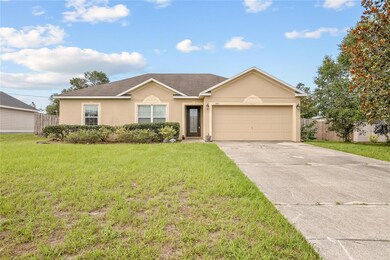
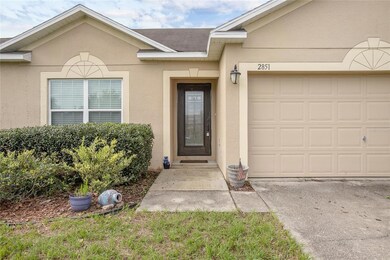
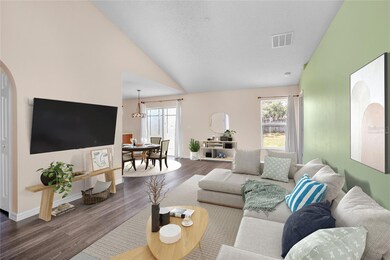
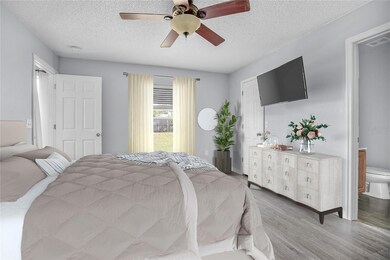
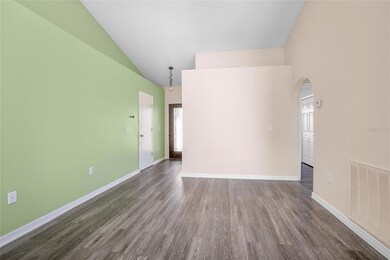
One or more photo(s) has been virtually staged. Welcome to this stunning home that will have a NEW ROOF INSTALLED PRIOR TO CLOSING - offering a perfect blend of comfort, functionality, and style. With a spacious split floor plan encompassing three bedrooms and two bathrooms, this residence provides 1,229 square feet of meticulously designed living space. As you step inside, you'll be immediately greeted by the high ceilings and warm and inviting atmosphere. The kitchen is a chef's delight, featuring a convenient walk-in pantry that ensures ample storage for all your culinary needs. The abundance of cabinetry and countertop space provides both practicality and aesthetic appeal, allowing you to create delicious meals while enjoying the beautiful surroundings. The master bedroom is a peaceful retreat, boasting a generous walk-in closet with built-in organizers, offering a convenient and well-organized space for your belongings. The accompanying ensuite bathroom is tastefully appointed and designed to provide a relaxing experience. One of the standout features of this property is the big fenced-in backyard, providing a private oasis for outdoor activities, family gatherings, or simply enjoying the fresh air. Whether you're hosting a barbecue or letting your furry friends roam freely, this backyard offers the perfect blend of privacy and space for all your needs. Additionally, this home offers the convenience of an indoor laundry closet, making household chores a breeze. Located close to shopping and restaurants, this property combines the tranquility of a residential area with easy access to amenities and entertainment options. With its new roof and thoughtful design, this home is ready to welcome its new owners into a comfortable and stylish living environment. Don't miss the opportunity to make this house your new home. Contact us today to schedule a showing!
We collect this data history from publicly available records. To have your information removed, we recommend requesting removal directly through your county’s website.
We collect this data history from publicly available records. To have your information removed, we recommend requesting removal directly through your county’s website.
| Date | Buyer | Sale Price | Title Company |
|---|---|---|---|
| $283,000 | None Listed On Document | ||
| $200,000 | Watson Title Services Inc | ||
| $109,900 | Steel City Title Inc | ||
| $98,000 | Kampf Title & Guaranty Corp | ||
| $1,500 | -- |
We collect this data history from publicly available records. To have your information removed, we recommend requesting removal directly through your county’s website.
| Date | Status | Borrower | Loan Amount |
|---|---|---|---|
| Open | $13,894 | ||
| Open | $277,874 | ||
| Previous Owner | $190,000 | ||
| Previous Owner | $112,142 |
We collect this data history from publicly available records. To have your information removed, we recommend requesting removal directly through your county’s website.
| Date | Event | Price | List to Sale | Price per Sq Ft | Prior Sale |
|---|---|---|---|---|---|
| 07/14/2023 07/14/23 | Sold | $283,000 | +1.4% | $230 / Sq Ft | |
| 06/13/2023 06/13/23 | Pending | -- | -- | -- | |
| 06/07/2023 06/07/23 | For Sale | $279,000 | +39.5% | $227 / Sq Ft | |
| 10/09/2020 10/09/20 | Sold | $200,000 | +2.6% | $163 / Sq Ft | View Prior Sale |
| 09/11/2020 09/11/20 | Pending | -- | -- | -- | |
| 09/09/2020 09/09/20 | For Sale | $194,900 | 0.0% | $159 / Sq Ft | |
| 09/06/2020 09/06/20 | Pending | -- | -- | -- | |
| 09/04/2020 09/04/20 | For Sale | $194,900 | -- | $159 / Sq Ft |
We collect this data history from publicly available records. To have your information removed, we recommend requesting removal directly through your county’s website.
| Year | Tax Paid | Tax Assessment Tax Assessment Total Assessment is a certain percentage of the fair market value that is determined by local assessors to be the total taxable value of land and additions on the property. | Land | Improvement |
|---|---|---|---|---|
| 2026 | $4,252 | $251,979 | $56,800 | $195,179 |
| 2025 | $4,252 | $246,326 | ||
| 2024 | $3,483 | $239,384 | $49,200 | $190,184 |
| 2023 | $3,483 | $203,796 | $0 | $0 |
| 2022 | $3,448 | $197,860 | $40,000 | $157,860 |
| 2021 | $3,724 | $157,039 | $29,600 | $127,439 |
| 2020 | $951 | $63,227 | $0 | $0 |
| 2019 | $969 | $61,805 | $0 | $0 |
| 2018 | $959 | $60,653 | $0 | $0 |
| 2017 | $946 | $59,405 | $0 | $0 |
| 2016 | $932 | $58,183 | $0 | $0 |
| 2015 | $949 | $57,779 | $0 | $0 |
| 2014 | $926 | $57,320 | $0 | $0 |
Seller's Agent in 2023
Amanda Rupp
LPT REALTY LLC
(407) 547-5858
319 Total Sales
Buyer's Agent in 2023
Paula Dale
PREMIER SOTHEBYS INT'L REALTY
(407) 497-3292
37 Total Sales
Seller's Agent in 2020
Deborah Miller
KELLER WILLIAMS HERITAGE REALTY
(407) 617-8587
8 Total Sales
Buyer's Agent in 2020
Aracelis Rodriguez Melendez
CENTURY 21 CIRCLE
(352) 509-0079
Source: Stellar MLS
MLS Number: V4930617
APN: 8130-34-33-0310
Disclaimer: Certain information contained herein is derived from information provided by parties other than Homes.com. All information provided is deemed reliable, but is not guaranteed to be accurate and should be independently verified.
All data is obtained from various sources and may not have been verified by broker or MLS GRID. Supplied Open House Information is subject to change without notice. All information should be independently reviewed and verified for accuracy. Properties may or may not be listed by the office/agent presenting the information. Some IDX listings have been excluded from this website. IDX information is provided exclusively for personal, non-commercial use, and may not be used for any purpose other than to identify prospective properties consumers may be interested in purchasing. Information is deemed reliable but not guaranteed.
Listings courtesy of Stellar MLS as distributed by MLS GRID.
Based on information submitted to the MLS GRID
Listing Information presented by local MLS brokerage: Ten-X - (888)-952-6393
Ask me questions while you tour the home.