
Ashley Fischer
Azling Properties Inc
(657) 254-3428
25 Total Sales
1 in Cal State Fullerton
$670,000 Price
Estimated Value: $680,000 - $730,392
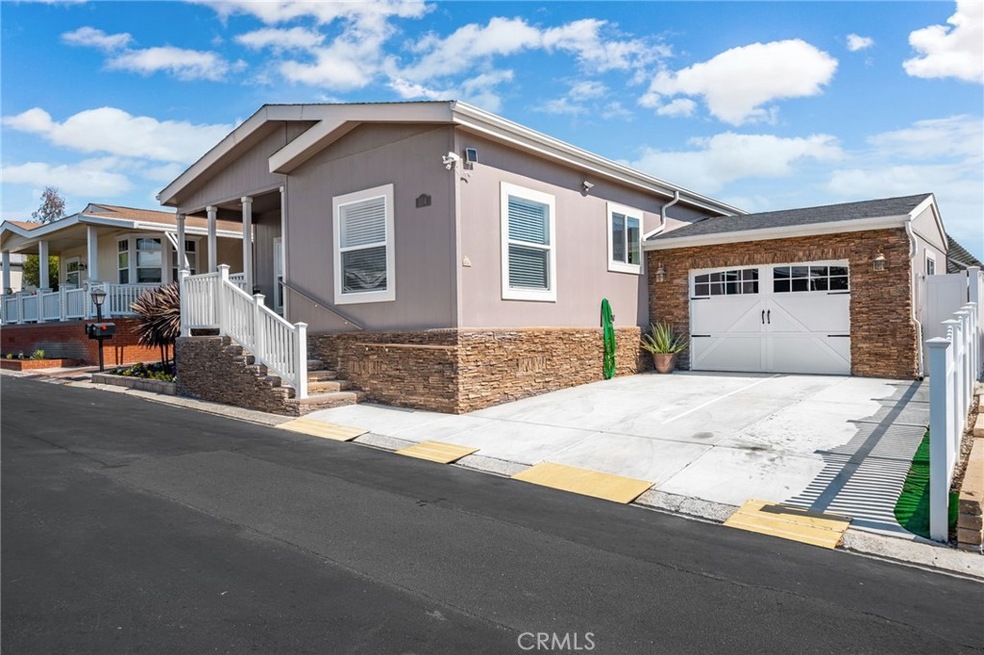
Welcome to 2851 Rolling Hills Drive #154, a Manufactured home in Cedarhill Estate Community where you OWN the land! With no space rent and a low HOA, this immaculate 3 bedroom, 2 bath home, in a lovely family friendly neighborhood could be everything you've been looking for! Stacked stone makes a beautiful accent to the front of the home and fully frames the garage and the handsome garage door. A delightful Trex deck front porch offers a comfortable place to enjoy the peaceful views of the skyline. A leaded glass front door invites you in to the spacious interior with its crisp paint, high ceilings and crown molding. The living room features a dramatic built in entertainment center with ample storage and an electric fireplace. Open to the living room and dining room, the entertainers kitchen is found at the heart of this wonderful home and is sure to delight. An inviting island offers ample space for seating and is cloaked in stacked stone and Corian counters. Deep wood tone cabinets offer the convenience of pull out drawers. A tile backsplash, corian counters, stainless steel appliances and sink, recessed lighting, an immense dining room, and views from the windows in both areas make this kitchen and dining room a great place to gather. Steps down the hall is a hall closet and also the spacious laundry room with direct access to the garage.The Master suite offers a large walk in closet and on-suite with it's own linen cabinet, extra wide bathroom vanity and walk in shower. Two more bedrooms (one with a large walk-in closet) and another full bathroom complete the interior tour of this single story home. An attached garage, a charming front porch, a very private covered patio, and a rear yard area complete with a storage shed, all combine to offer just enough space to enjoy as well as very low maintenance, adding ease to the day to day. Location is everything and Cedarhill Estates offers a central location and so much more! Amenities include a sun exposed pool with views of the hills, a spa and sauna, an exercise room, a billiards room, ping pong, an amazing car wash area, tennis courts, a basketball court, community RV parking, a clubhouse, community events such as dining and entertainment, plus lush grounds with lawns and grounds maintenance. All of this plus the Excellent Placentia Yorba Linda School District, make this the home to see!
Last Agent to Sell the Property
Circa Properties, Inc. License #01233074 Listed on: 07/27/2022
We collect this data history from publicly available records. To have your information removed, we recommend requesting removal directly through your county’s website.
Ashley Fischer
Azling Properties Inc
(657) 254-3428
25 Total Sales
1 in Cal State Fullerton
$670,000 Price
Michele Steggell
Allianz Capital Group, Inc.
(657) 385-7371
46 Total Sales
2 in Cal State Fullerton
$1,300,000 Price Range
Brad Kerr
BK Platinum Properties
(562) 352-1881
56 Total Sales
1 in Cal State Fullerton
$1,625,000 Price
Nora Fregoso Rodriguez
Realty Executives All Cities
(949) 386-2896
48 Total Sales
1 in Cal State Fullerton
$415,000 Price
Karla Telleria
Keller Williams Realty
(424) 393-2593
45 Total Sales
1 in Cal State Fullerton
$650,000 Price
Michael Santos
Santos & Co.
(747) 998-0858
94 Total Sales
1 in Cal State Fullerton
$1,065,000 Price
We collect this data history from publicly available records. To have your information removed, we recommend requesting removal directly through your county’s website.
| Date | Buyer | Sale Price | Title Company |
|---|---|---|---|
| $600,000 | First American Title | ||
| Hosek Joan F | -- | None Available | |
| Zaleski Mary | $495,000 | Wfg Title Co Of California | |
| Hulsey James L | $150,000 | First American Title Company | |
| Walker Darlene H | $69,500 | First American Title Ins Co |
We collect this data history from publicly available records. To have your information removed, we recommend requesting removal directly through your county’s website.
| Date | Status | Borrower | Loan Amount |
|---|---|---|---|
| Open | $589,132 | ||
| Previous Owner | Hulsey James L | $134,300 | |
| Previous Owner | Hulsey James L | $130,000 | |
| Previous Owner | Walker Darlene H | $66,450 |
We collect this data history from publicly available records. To have your information removed, we recommend requesting removal directly through your county’s website.
| Date | Event | Price | List to Sale | Price per Sq Ft | Prior Sale |
|---|---|---|---|---|---|
| 08/31/2022 08/31/22 | Sold | $600,000 | +2.6% | $415 / Sq Ft | |
| 07/27/2022 07/27/22 | For Sale | $585,000 | +18.2% | $405 / Sq Ft | |
| 01/22/2018 01/22/18 | Sold | $495,000 | 0.0% | $343 / Sq Ft | View Prior Sale |
| 11/22/2017 11/22/17 | Pending | -- | -- | -- | |
| 11/06/2017 11/06/17 | For Sale | $495,000 | -- | $343 / Sq Ft |
We collect this data history from publicly available records. To have your information removed, we recommend requesting removal directly through your county’s website.
| Year | Tax Paid | Tax Assessment Tax Assessment Total Assessment is a certain percentage of the fair market value that is determined by local assessors to be the total taxable value of land and additions on the property. | Land | Improvement |
|---|---|---|---|---|
| 2026 | $7,022 | $636,724 | $555,721 | $81,003 |
| 2025 | $6,870 | $624,240 | $544,825 | $79,415 |
| 2024 | $6,870 | $612,000 | $534,142 | $77,858 |
| 2023 | $6,757 | $600,000 | $523,668 | $76,332 |
| 2022 | $3,741 | $319,967 | $151,049 | $168,918 |
| 2021 | $3,678 | $313,694 | $148,088 | $165,606 |
| 2020 | $3,685 | $310,478 | $146,570 | $163,908 |
| 2019 | $3,559 | $304,391 | $143,696 | $160,695 |
| 2018 | $3,384 | $286,323 | $161,882 | $124,441 |
| 2017 | $3,328 | $280,709 | $158,708 | $122,001 |
| 2016 | $3,262 | $275,205 | $155,596 | $119,609 |
| 2015 | $3,221 | $271,072 | $153,259 | $117,813 |
| 2014 | $3,125 | $265,763 | $150,257 | $115,506 |
Seller's Agent in 2022
Brigid Ricker
Circa Properties, Inc.
(714) 865-8195
3 in this area
59 Total Sales
LM
Buyer's Agent in 2022
Luis Madrigal
The Excel Group
(714) 396-0643
1 in this area
3 Total Sales
Seller's Agent in 2018
Patrick Wood
HELP-U-SELL PRESTIGE PROP'S
(909) 518-9616
286 Total Sales
Source: California Regional Multiple Listing Service (CRMLS)
MLS Number: PW22157043
APN: 337-401-12
Disclaimer: Certain information contained herein is derived from information provided by parties other than Homes.com. All information provided is deemed reliable, but is not guaranteed to be accurate and should be independently verified.
The multiple listing data appearing on this website, or contained in reports produced therefrom, is owned and copyrighted by California Regional Multiple Listing Service, Inc. ("CRMLS") and is protected by all applicable copyright laws. Information provided is for viewer's personal, non-commercial use and may not be used for any purpose other than to identify prospective properties the viewer may be interested in purchasing. All listing data, including but not limited to square footage and lot size is believed to be accurate, but the listing Agent, listing Broker and CRMLS and its affiliates do not warrant or guarantee such accuracy. The viewer should independently verify the listed data prior to making any decisions based on such information by personal inspection and/or contacting a real estate professional.
Based on information from California Regional Multiple Listing Service, Inc. and /or other sources. All data, including all measurements and calculations of area, is obtained from various sources and has not been, and will not be, verified by broker or MLS. All information should be independently reviewed and verified for accuracy. Properties may or may not be listed by the office/agent presenting the information
Ask me questions while you tour the home.