NOT LISTED FOR SALE

2851 Stampede Ln Tracy, CA 95377

Tracy Area

Estimated Value: $598,000 - $619,000

2 Beds
2 Baths
1,560 Sq Ft
$390/Sq Ft Est. Value

Sale Details

Date Sold: April 22, 2026

Last sale price $607,376 $389 Per Sq Ft

Current estimated payment $4,330 / mo

1 Day on Market

Highlights

  • Fitness Center
  • New Construction
  • Gated Community
  • Monticello Elementary School Rated 9+
  • Solar Power System
  • Clubhouse

About This Home

As of April 2026

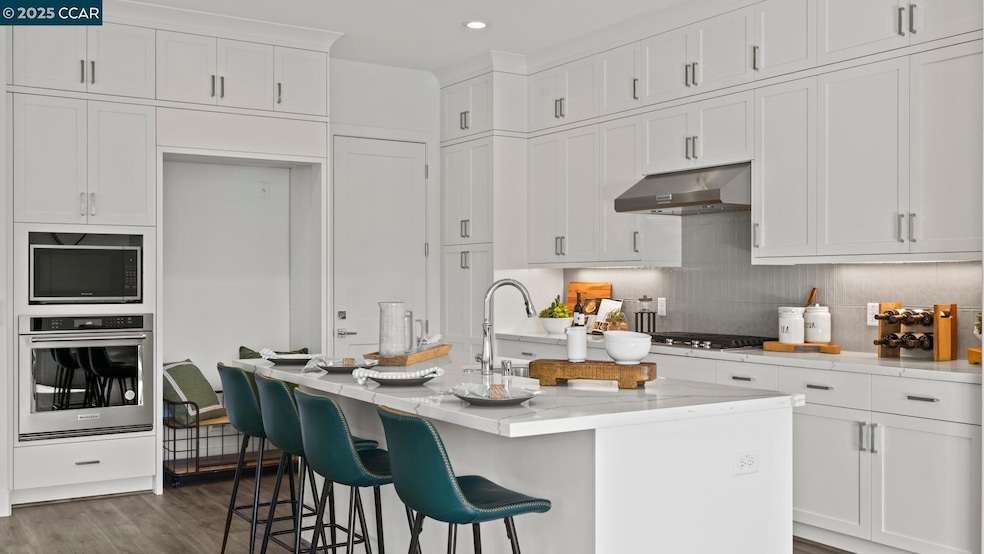
Toll Brothers newest 55+ Active adult gated community of single story homes, Regency at Tracy Lakes. With three picturesque lakes, this community offers a fishing dock, 1-acre garden and dog park. With a wealth of amenities, including a clubhouse, indoor and outdoor pools, cabanas, a yoga studio, fitness center, bocce ball, and pickleball courts, every day here is an opportunity for relaxation and recreation. Onsite lifestyle director ensures there’s always something to look forward to; from fitness classes to comedy shows and wine nights. The welcoming 10-foot ceiling foyer and luxury vinyl plank flooring flows immediately into the open-concept great room and casual dining area, with alluring views to the desirable luxury outdoor space. Enhancing the well-designed gourmet kitchen are a large center island with breakfast bar, modern cabinets, Energy Star stainless steel appliances, and quartz countertops. Highlights of the beautiful primary bedroom suite are an ample walk-in closet, and a primary bath with a dual-sink vanity, a large luxe shower with seat, and a private water closet. Additional highlights include a centrally located laundry and plenty of additional storage. (photos not of actual home, for marketing only) This home is a must see!

Last Agent to Sell the Property

Bernie Romero

Toll Brothers Real Estate,Inc License #01434749 Listed on: 08/18/2025

Toll Brothers Real Estate,Inc

Range of Values:

--
Value Increase
--
Percent Increase
--
Adjusted for Inflation
Collateral Analytics

Collateral Analytics Collateral Analytics AVMs (Automated Valuation Model) employ a number of statistical approaches combined with neighborhood-specific comparable selection guarantees the most up-to-date and precise valuations.

Not Available

Collateral Analytics does not have data for the current month. Please view the chart for historical values.

ICE

ICE Mortgage Technology ICE Mortgage Technology’s AVM (Automated Valuation Model) is a state-of-the-art online residential property valuation tool that provides a quick and accurate estimate of the value of almost any home in the U.S.

Not Available

ICE Mortgage Technology does not have data for the current month. Please view the chart for historical values.

First American

First American First American Data & Analytics’ next-generation AVM combines unrivaled data assets with a blended ensemble of valuation models to produce highly accurate, reliable valuations you can trust.

Not Available

First American does not have data for the current month. Please view the chart for historical values.

Quantarium

Quantarium Quantarium’s valuation service, repeatedly proven the industry’s most accurate and comprehensive, is supercharged with a self-learning and auto-tuning AI engine that continually becomes smarter and more accurate as it processes daily inputs from the industry’s leading RE data lake.

Not Available

Quantarium does not have data for the current month. Please view the chart for historical values.

Average Value
Not Available
List Price
Sold Price
Create a Home Valuation Report for This Property
The Home Valuation Report is an in-depth analysis detailing your home's value as well as a comparison with similar homes in the area

Home Details

Home Type

  • Single Family

Year Built

  • Built in 2025 | New Construction

Lot Details

  • 4,848 Sq Ft Lot
  • Corner Lot
  • Back and Front Yard

HOA Fees

  • $375 Monthly HOA Fees

Parking

  • 2 Car Attached Garage
  • Front Facing Garage
  • Side by Side Parking
  • Garage Door Opener
  • Guest Parking

Home Design

  • Spanish Architecture
  • Composition Shingle Roof
  • Stucco

Interior Spaces

  • 1-Story Property
  • Wet Bar
  • 1 Fireplace
  • Double Pane Windows

Kitchen

  • Breakfast Bar
  • Self-Cleaning Oven
  • Gas Range
  • Free-Standing Range
  • Microwave
  • Plumbed For Ice Maker
  • Dishwasher
  • Solid Surface Countertops

Flooring

  • Carpet
  • Tile

Bedrooms and Bathrooms

  • 2 Bedrooms
  • 2 Full Bathrooms

Laundry

  • 220 Volts In Laundry
  • Washer and Dryer Hookup

Eco-Friendly Details

  • Energy-Efficient Appliances
  • Solar Power System

Utilities

  • Central Heating and Cooling System
  • Tankless Water Heater

Community Details

Overview

  • Association fees include common area maintenance, management fee, security/gate fee, ground maintenance, organized activities, street
  • Association Phone (800) 428-5588
  • Built by Toll Brothers
  • Regency Subdivision, Burk / Lot 103 Floorplan
  • Stream
  • Greenbelt

Amenities

  • Community Barbecue Grill
  • Clubhouse
  • Game Room
  • Planned Social Activities

Recreation

  • Racquetball
  • Recreation Facilities
  • Fitness Center
  • Community Pool
  • Park
  • Dog Park
  • Trails

Security

  • Gated Community

Home Details

Home Type

Single Family

Year Built

Built in 2025 | New Construction

Lot Details

4,848 Sq Ft Lot

HOA Fees

$375 per month

Parking

2

Listing Details

  • Stories: 1
  • Year Built: 2025
  • Property Sub Type: Detached
  • Prop. Type: Residential
  • Subdivision Name: Regency
  • Directions: Corral Hollow Rd / Valpico Rd to Shoreline Ave
  • Architectural Style: Spanish
  • Garage Yn: Yes
  • Unit Levels: One Story
  • New Construction: Yes
  • Efficiency: Appliances
  • Green Power: Solar
  • Power Production Type: Photovoltaics
  • Special Features: NewHome

Interior Features

  • Flooring: Tile, Carpet
  • Appliances: Dishwasher, Gas Range, Plumbed For Ice Maker, Microwave, Free-Standing Range, Self Cleaning Oven, Tankless Water Heater
  • Full Bathrooms: 2
  • Total Bedrooms: 2
  • Fireplace Features: None
  • Fireplaces: 1
  • Fireplace: Yes
  • Window Features: Double Pane Windows
  • Room Kitchen Features: Breakfast Bar, Counter - Solid Surface, Dishwasher, Eat-in Kitchen, Disposal, Gas Range/Cooktop, Ice Maker Hookup, Kitchen Island, Microwave, Range/Oven Free Standing, Self-Cleaning Oven, Wet Bar

Exterior Features

  • Roof: Composition Shingles
  • Lot Features: Corner Lot, Level, Rectangular Lot, Back Yard, Front Yard
  • Pool Features: None, Community
  • Pool Private: No
  • Builder Name: Toll Brothers
  • Construction Type: Stucco
  • Property Condition: New Construction, Existing

Garage/Parking

  • Garage Spaces: 2
  • Parking Features: Attached, Guest, Garage Faces Front, Side By Side, Garage Door Opener

Utilities

  • Heating: Solar, Central
  • Cooling: Central Air
  • Laundry Features: 220 Volt Outlet, Hookups Only, Laundry Room, Electric
  • Cooling Y N: Yes
  • Heating Yn: Yes
  • Electric: Other Solar
  • Water Source: Public

Condo/Co-op/Association

  • Amenities: Clubhouse, Greenbelt, Fitness Center, Pool, Racquetball, Gated, Activities Available, Barbecue, BBQ Area, Dog Park, Game Room, Guest Parking, Park, Rec Room w/Fireplace, Recreation Facilities, Stream Year Round, Trail(s)
  • Association Fee: 375
  • Association Fee Frequency: Monthly
  • Association Name: CALL LISTING AGENT
  • Phone: 800-428-5588
  • Association: Yes
  • Pets Allowed: Yes

Fee Information

  • Association Fee Includes: Common Area Maint, Management Fee, Security/Gate Fee, Maintenance Grounds, Organized Activities, Street

Lot Info

  • Lot Size Sq Ft: 4848

Home Values in the Area

Source: Public Records

Average Home Value in this Area


Source: Public Records

Agents Specializing in Tracy, CA

See All Agents

Property History

We collect this data history from publicly available records. To have your information removed, we recommend requesting removal directly through your county’s website.

Date Event Price List to Sale Price per Sq Ft
04/22/2026 04/22/26 Sold $607,376 -2.8% $389 / Sq Ft
08/19/2025 08/19/25 Pending -- -- --
08/18/2025 08/18/25 For Sale $624,995 -- $401 / Sq Ft
Source: Contra Costa Association of REALTORS®

Agents Affiliated with this Home

  • Section Image
See All Agents

Map

Source: Contra Costa Association of REALTORS®

MLS Number: 41108547

Contra Costa Association of REALTORS®

APN: 244-430-05

Your Personal Tour Guide

Ask me questions while you tour the home.