
Seller's Agent in 2023
David Stites
ehomes
(951) 309-8195
230 Total Sales
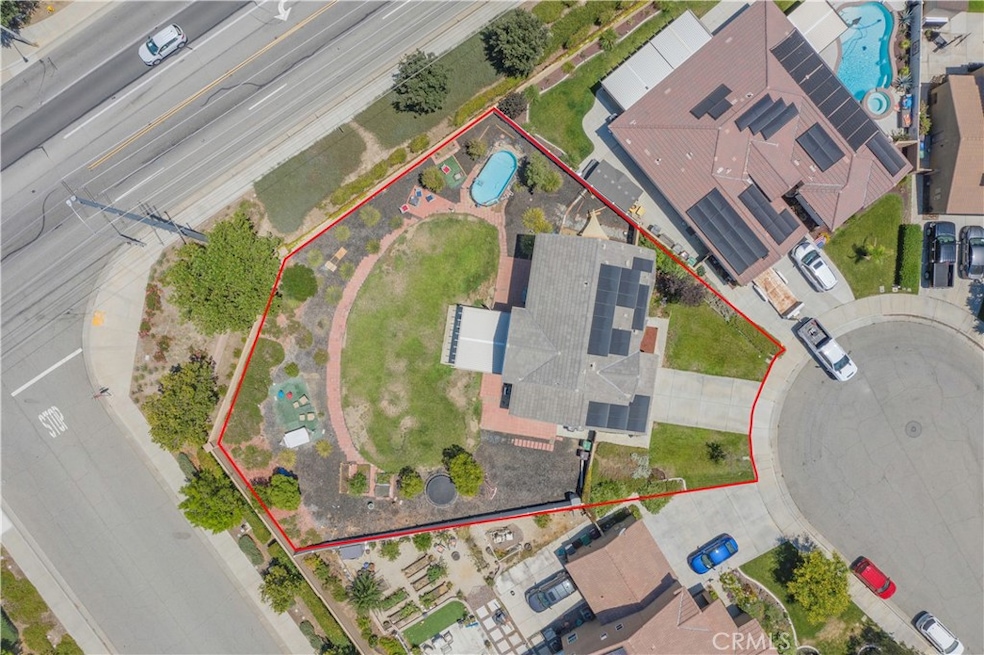
Welcome to 28511 Plantain St located in the highly desired El Dorado community of Menifee. This beautiful 2290 square foot home is ready for its new family. This home boasts 4 bedrooms, 3 full bathrooms, a large loft and sits on a large 13,068 sqft pool size lot at the end of a cul-de-sac. Upon entering, you are welcomed by soaring ceilings, custom paint, and beautiful flooring. The large kitchen has granite countertops, a large center island, and plenty of cabinet & counter space for entertaining family and friends. Also located on the first floor of this home are the family room with fireplace, kitchen nook, formal dining room, storage, a large bedroom and full bathroom . As you head upstairs, you will notice the large loft. Also located on the 2nd level are the 2nd and 3rd bedroom with spacious closets and the 3rd bathroom. The oversized Master bedroom has a walk in closet, dual sinks, separate tub and shower, Mountain Views and plenty of space to lounge. The laundry room is also on the 2nd floor for convenience. Immediately off the kitchen is an all weather enclosed sunroom to enjoy all year long. The backyard is spacious and can accommodate a large pool and still have plenty of room for the rest of the yard. Close to parks, schools, shopping and the 215 freeway.
We collect this data history from publicly available records. To have your information removed, we recommend requesting removal directly through your county’s website.
| Date | Event | Price | List to Sale | Price per Sq Ft | Prior Sale |
|---|---|---|---|---|---|
| 12/21/2023 12/21/23 | Sold | $574,000 | -4.2% | $251 / Sq Ft | |
| 10/23/2023 10/23/23 | Pending | -- | -- | -- | |
| 10/12/2023 10/12/23 | Price Changed | $599,000 | -3.4% | $262 / Sq Ft | |
| 09/21/2023 09/21/23 | Price Changed | $620,000 | 0.0% | $271 / Sq Ft | |
| 09/21/2023 09/21/23 | For Sale | $620,000 | -0.8% | $271 / Sq Ft | |
| 08/29/2023 08/29/23 | Pending | -- | -- | -- | |
| 08/08/2023 08/08/23 | Price Changed | $625,000 | -1.6% | $273 / Sq Ft | |
| 07/24/2023 07/24/23 | For Sale | $635,000 | +12.4% | $277 / Sq Ft | |
| 08/16/2021 08/16/21 | Sold | $565,000 | +2.7% | $247 / Sq Ft | View Prior Sale |
| 07/19/2021 07/19/21 | Pending | -- | -- | -- | |
| 07/17/2021 07/17/21 | For Sale | $550,000 | -- | $240 / Sq Ft |
We collect this data history from publicly available records. To have your information removed, we recommend requesting removal directly through your county’s website.
| Year | Tax Paid | Tax Assessment Tax Assessment Total Assessment is a certain percentage of the fair market value that is determined by local assessors to be the total taxable value of land and additions on the property. | Land | Improvement |
|---|---|---|---|---|
| 2026 | $9,357 | $597,187 | $179,157 | $418,030 |
| 2025 | $9,306 | $585,479 | $175,645 | $409,834 |
| 2023 | $9,306 | $576,300 | $102,000 | $474,300 |
| 2022 | $9,266 | $565,000 | $100,000 | $465,000 |
| 2021 | $6,814 | $354,661 | $71,543 | $283,118 |
| 2020 | $6,714 | $351,025 | $70,810 | $280,215 |
| 2019 | $6,576 | $344,143 | $69,422 | $274,721 |
| 2018 | $6,321 | $337,396 | $68,061 | $269,335 |
| 2017 | $6,215 | $330,781 | $66,727 | $264,054 |
| 2016 | $6,075 | $324,296 | $65,419 | $258,877 |
| 2015 | $5,982 | $319,428 | $64,438 | $254,990 |
| 2014 | $5,829 | $313,173 | $63,177 | $249,996 |
Seller's Agent in 2023
David Stites
ehomes
(951) 309-8195
230 Total Sales
SE
Buyer's Agent in 2023
Soraaya Eslamieh
My Valley Realty
(818) 294-0373
29 Total Sales
Seller's Agent in 2021
Estella Cline
Realty ONE Group West
(951) 704-5031
17 Total Sales
MC
Buyer's Agent in 2021
Miriam Crocker
ACE Realty, Inc.
Source: California Regional Multiple Listing Service (CRMLS)
MLS Number: SW23136184
APN: 333-490-030
Disclaimer: Certain information contained herein is derived from information provided by parties other than Homes.com. All information provided is deemed reliable, but is not guaranteed to be accurate and should be independently verified.
The multiple listing data appearing on this website, or contained in reports produced therefrom, is owned and copyrighted by California Regional Multiple Listing Service, Inc. ("CRMLS") and is protected by all applicable copyright laws. Information provided is for viewer's personal, non-commercial use and may not be used for any purpose other than to identify prospective properties the viewer may be interested in purchasing. All listing data, including but not limited to square footage and lot size is believed to be accurate, but the listing Agent, listing Broker and CRMLS and its affiliates do not warrant or guarantee such accuracy. The viewer should independently verify the listed data prior to making any decisions based on such information by personal inspection and/or contacting a real estate professional.
Based on information from California Regional Multiple Listing Service, Inc. and /or other sources. All data, including all measurements and calculations of area, is obtained from various sources and has not been, and will not be, verified by broker or MLS. All information should be independently reviewed and verified for accuracy. Properties may or may not be listed by the office/agent presenting the information
Ask me questions while you tour the home.